Move right into this beautifully updated 4-bedroom, 2.5-bath contemporary multi-level home! The main level boasts a spacious open floor plan with soaring cathedral ceilings and gleaming hardwood floors, creating an inviting space perfect for entertaining. The spectacular kitchen features updated appliances, white cabinetry, a glass-tiled backsplash, granite countertops, and a center island, seamlessly flowing into the dining room and a large living room with a cozy wood-burning fireplace. The upper level offers a luxurious primary suite with a stunning en-suite bath, complete with a soaking tub, separate shower, double sink vanity, walk-in closet, and heated bathroom floors. Another generously sized bedroom and a full bath complete this level. The lower level provides a spacious family room with sliders leading to a large backyard, plus two additional bedrooms, a half bath, and a convenient laundry area. Enjoy direct access to the garage from this level.
Sold for $700,000
$700,000
217 Brewer St, Northborough, MA 01532
4beds
1,869sqft
Single Family Residence
Built in 1973
1.04 Acres Lot
$742,000 Zestimate®
$375/sqft
$3,766 Estimated rent
Home value
$742,000
$705,000 - $779,000
$3,766/mo
Zestimate® history
Owner options
List your home for rent
$3,766/mo
Rent Zestimate®
Find your next renter with Zillow Rental Manager. Plus, with online applications, you can quickly screen prospective tenants – for free.
$3,766/mo
Rent Zestimate®
Refinance and save
$4,803/mo
Est. payment
Refinancing to a lower rate could help reduce your monthly payments and save thousands over the life of the loan.
$4,803/mo
Est. payment
Explore your selling options
Work with a Zillow partner agent
Leverage their expertise and Zillow's premium Showcase listings to get your home seen by more buyers.
Get startedList with your own agent
Get your home in front of millions of buyers by listing it on Zillow.
Learn how to do itSell it yourself
Take full control of how buyers see your home on Zillow by listing For Sale by Owner (FSBO).
List your homeWhat's special
Cozy wood-burning fireplaceSeparate showerSpacious family roomGleaming hardwood floorsGranite countertopsHeated bathroom floorsLuxurious primary suite
Zillow last checked:
Listing updated:
Listed by:
Tony Mallozzi 774-232-1228,
Anthony Joseph Real Estate LLC 508-589-6262
Bought with:
Melissa Davis
Coldwell Banker Realty - Framingham
Source: MLS PIN,MLS#: 73333573
Facts & features
Interior
Bedrooms & bathrooms
- Bedrooms: 4
- Bathrooms: 3
- Full bathrooms: 2
- 1/2 bathrooms: 1
Primary bathroom
- Features: Yes
Heating
- Baseboard, Oil
Cooling
- Heat Pump, Dual
Appliances
- Included: Water Heater, Range, Dishwasher, Refrigerator, Freezer, Washer, Dryer, Water Treatment
- Laundry: First Floor
Features
- Has basement: No
- Number of fireplaces: 1
Interior area
- Total structure area: 1,869
- Total interior livable area: 1,869 sqft
- Finished area above ground: 1,869
Property
Parking
- Total spaces: 6
- Parking features: Attached, Under, Paved Drive, Off Street
- Attached garage spaces: 1
- Uncovered spaces: 5
Accessibility
- Accessibility features: No
Features
- Patio & porch: Deck - Wood
- Exterior features: Deck - Wood
Lot
- Size: 1.04 Acres
Details
- Parcel number: M:0260 L:0016,1629848
- Zoning: RB
Construction
Type & style
- Home type: SingleFamily
- Architectural style: Contemporary
- Property subtype: Single Family Residence
Materials
- Frame
- Foundation: Concrete Perimeter
- Roof: Shingle
Condition
- Year built: 1973
Utilities & green energy
- Electric: Circuit Breakers, 200+ Amp Service
- Sewer: Private Sewer
- Water: Private
- Utilities for property: for Electric Range
Community & HOA
HOA
- Has HOA: No
Location
- Region: Northborough
Financial & listing details
- Price per square foot: $375/sqft
- Tax assessed value: $629,600
- Annual tax amount: $8,972
- Date on market: 9/13/2026
- Listing terms: Contract
Price history
| Date | Event | Price |
|---|---|---|
| 3/18/2025 | Sold | $700,000+2.2%$375/sqft |
Source: MLS PIN #73333573 Report a problem | ||
| 2/9/2025 | Contingent | $685,000$367/sqft |
Source: MLS PIN #73333573 Report a problem | ||
| 2/8/2025 | Listed for sale | $685,000+71.3%$367/sqft |
Source: MLS PIN #73333573 Report a problem | ||
| 7/12/2016 | Sold | $400,000-2.2%$214/sqft |
Source: C21 Commonwealth Sold #71973639_01532 Report a problem | ||
| 5/28/2016 | Pending sale | $409,000$219/sqft |
Source: CENTURY 21 Commonwealth #71973639 Report a problem | ||
| 5/16/2016 | Listed for sale | $409,000$219/sqft |
Source: CENTURY 21 Commonwealth #71973639 Report a problem | ||
| 5/3/2016 | Pending sale | $409,000$219/sqft |
Source: CENTURY 21 Commonwealth #71973639 Report a problem | ||
| 4/27/2016 | Price change | $409,000-1.4%$219/sqft |
Source: CENTURY 21 Commonwealth #71973639 Report a problem | ||
| 4/15/2016 | Price change | $415,000-1.2%$222/sqft |
Source: CENTURY 21 Commonwealth #71973639 Report a problem | ||
| 3/17/2016 | Listed for sale | $419,900+27.4%$225/sqft |
Source: Century 21 Commonwealth #71973639 Report a problem | ||
| 11/13/2012 | Sold | $329,500-2.5%$176/sqft |
Source: Public Record Report a problem | ||
| 8/9/2012 | Listed for sale | $338,000+103.7%$181/sqft |
Source: Heisler & Mattson Properties #71419870 Report a problem | ||
| 1/31/1996 | Sold | $165,900$89/sqft |
Source: Public Record Report a problem | ||
Public tax history
| Year | Property taxes | Tax assessment |
|---|---|---|
| 2025 | $9,774 +14.2% | $685,900 +14.5% |
| 2024 | $8,555 +7.5% | $599,100 +11.3% |
| 2023 | $7,958 +3.8% | $538,100 +15.8% |
| 2022 | $7,665 +3.9% | $464,800 +7.9% |
| 2021 | $7,377 -0.8% | $430,900 0% |
| 2020 | $7,435 +5.8% | $431,000 +5.1% |
| 2019 | $7,030 +7.7% | $409,900 +9.2% |
| 2018 | $6,526 +4.8% | $375,300 +4.8% |
| 2017 | $6,226 +4.8% | $358,000 +3.4% |
| 2016 | $5,943 +2% | $346,100 -0.7% |
| 2015 | $5,829 +4.5% | $348,400 +3.6% |
| 2014 | $5,578 +0.4% | $336,200 -2.5% |
| 2013 | $5,556 -0.4% | $344,900 -4.3% |
| 2012 | $5,581 +2% | $360,300 -0.5% |
| 2011 | $5,473 +1.4% | $362,200 -3.5% |
| 2010 | $5,395 +0.6% | $375,200 -3.7% |
| 2009 | $5,362 +3.6% | $389,700 |
| 2008 | $5,175 +3.6% | $389,700 -3.3% |
| 2007 | $4,996 +13.9% | $403,200 +12.8% |
| 2006 | $4,385 -5.4% | $357,400 +2.7% |
| 2005 | $4,634 -1.3% | $347,900 +2.2% |
| 2004 | $4,694 +17.5% | $340,400 +34.9% |
| 2003 | $3,994 +11.8% | $252,300 +7.5% |
| 2001 | $3,574 +17.7% | $234,700 +25.3% |
| 1999 | $3,036 -0.7% | $187,300 +1.2% |
| 1996 | $3,058 | $185,100 |
Find assessor info on the county website
Neighborhood: 01532
Nearby homes
- $711,6003 bd3 ba2.2k sqft213 Brewer St, Northborough, MA 01532Off Market

- $700,0003 bd2 ba1.9k sqft221 Brewer St, Northborough, MA 01532Sold
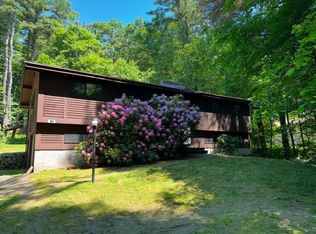
- $1,081,5003 bd2 ba2.3k sqft241 Brewer St, Northborough, MA 01532Off Market
- $710,7003 bd3 ba2.4k sqft209 Brewer St, Northborough, MA 01532Off Market
- $710,4003 bd2 ba1.7k sqft225 Brewer St, Northborough, MA 01532Off Market
- $837,6004 bd3 ba3.3k sqft214 Brewer St, Northborough, MA 01532Off Market
- $690,0003 bd3 ba1.9k sqft222 Brewer St, Northborough, MA 01532Sold
- $871,2003 bd3 ba2.6k sqft100 Green St, Northborough, MA 01532Off Market
Nearby schools
GreatSchools rating
- 7/10Lincoln Street Elementary SchoolGrades: K-5Distance: 1.6 mi
- 7/10Robert E. Melican Middle SchoolGrades: 6-8Distance: 1.3 mi
- 9/10Algonquin Regional High SchoolGrades: 9-12Distance: 2.6 mi
Schools provided by the listing agent
- Middle: Melican
- High: Algonquin
Source: MLS PIN. This data may not be complete. We recommend contacting the local school district to confirm school assignments for this home.
Get a cash offer in 3 minutes
Find out how much your home could sell for in as little as 3 minutes with a no-obligation cash offer.
Estimated market value
$742,000
Get a cash offer in 3 minutes
Find out how much your home could sell for in as little as 3 minutes with a no-obligation cash offer.
Estimated market value
$742,000
- Massachusetts
- Worcester County
- Northborough
- 01532
- 217 Brewer St
