Nestled in a peaceful wooded setting, you will find this serene and comfortable home. The entranceway is adorned with a Jonathan Adler Chandelier, leading up to an inviting open concept living space with soaring cathedral ceiling, elegant wooden beams and striking fireplace – a WOW space for entertaining and relaxing in your home retreat. The kitchen boasts new sparkling quartz countertops and large island to enjoy cooking meals, and the floor plan flows seamlessly to the dining room and vast living room. Dramatic wooded views surround this space, and sliders to the large wood deck make it easy to enjoy nature in all seasons from inside or out. On this level you will find three bedrooms, including the large primary with en suite bathroom and another private deck. The lower level features a large bonus room with a closet, laundry area and a spacious family room with another cozy fireplace and walk out to the property. The home has Anderson and Pella windows and fresh paint throughout.
Sold for $700,000
$700,000
221 Brewer St, Northborough, MA 01532
3beds
1,965sqft
Single Family Residence
Built in 1973
1.04 Acres Lot
$717,200 Zestimate®
$356/sqft
$3,682 Estimated rent
Home value
$717,200
$653,000 - $789,000
$3,682/mo
Zestimate® history
Owner options
List your home for rent
$3,682/mo
Rent Zestimate®
Find your next renter with Zillow Rental Manager. Plus, with online applications, you can quickly screen prospective tenants – for free.
$3,682/mo
Rent Zestimate®
Refinance and save
$4,515/mo
Est. payment
Refinancing to a lower rate could help reduce your monthly payments and save thousands over the life of the loan.
$4,515/mo
Est. payment
Explore your selling options
Work with a Zillow partner agent
Leverage their expertise and Zillow's premium Showcase listings to get your home seen by more buyers.
Get startedList with your own agent
Get your home in front of millions of buyers by listing it on Zillow.
Learn how to do itSell it yourself
Take full control of how buyers see your home on Zillow by listing For Sale by Owner (FSBO).
List your homeWhat's special
Cozy fireplaceStriking fireplacePrivate deckLarge wood deckSoaring cathedral ceilingSpacious family roomNew sparkling quartz countertops
Zillow last checked:
Listing updated:
Listed by:
Stephanie Stuchlik 508-380-5795,
Keller Williams Pinnacle MetroWest 508-754-3020
Bought with:
James Mckeon
Real Broker MA, LLC
Source: MLS PIN,MLS#: 73347749
Facts & features
Interior
Bedrooms & bathrooms
- Bedrooms: 3
- Bathrooms: 2
- Full bathrooms: 2
Primary bedroom
- Features: Bathroom - Full, Closet, Flooring - Hardwood, Deck - Exterior
- Level: First
Bedroom 2
- Features: Closet, Flooring - Hardwood
- Level: First
Bedroom 3
- Features: Closet, Flooring - Hardwood
- Level: First
Primary bathroom
- Features: Yes
Bathroom 1
- Features: Bathroom - With Shower Stall, Flooring - Stone/Ceramic Tile, Lighting - Overhead
- Level: First
Bathroom 2
- Features: Bathroom - Tiled With Tub & Shower, Flooring - Stone/Ceramic Tile, Lighting - Overhead
- Level: Second
Dining room
- Features: Flooring - Hardwood, Window(s) - Picture, Lighting - Overhead
- Level: First
Family room
- Features: Flooring - Hardwood, Slider
- Level: Basement
Kitchen
- Features: Skylight, Cathedral Ceiling(s), Countertops - Stone/Granite/Solid, Open Floorplan, Stainless Steel Appliances
- Level: First
Living room
- Features: Cathedral Ceiling(s), Flooring - Hardwood, Deck - Exterior, Open Floorplan, Slider
- Level: First
Heating
- Electric Baseboard, Electric
Cooling
- Window Unit(s)
Appliances
- Included: Electric Water Heater, Range, Dishwasher, Refrigerator, Washer, Dryer, Plumbed For Ice Maker
- Laundry: In Basement, Electric Dryer Hookup, Washer Hookup
Features
- Closet, Bonus Room
- Flooring: Tile, Laminate, Hardwood, Flooring - Hardwood
- Basement: Full,Finished,Walk-Out Access,Garage Access,Sump Pump
- Number of fireplaces: 2
- Fireplace features: Family Room, Living Room
Interior area
- Total structure area: 1,965
- Total interior livable area: 1,965 sqft
- Finished area above ground: 1,299
- Finished area below ground: 666
Property
Parking
- Total spaces: 8
- Parking features: Attached, Under, Garage Door Opener, Workshop in Garage, Oversized
- Attached garage spaces: 2
- Uncovered spaces: 6
Features
- Patio & porch: Deck - Wood
- Exterior features: Deck - Wood, Rain Gutters
Lot
- Size: 1.04 Acres
- Features: Wooded, Cleared
Details
- Parcel number: M:0260 L:0017,1629847
- Zoning: RB
Construction
Type & style
- Home type: SingleFamily
- Architectural style: Contemporary,Split Entry
- Property subtype: Single Family Residence
Materials
- Frame
- Foundation: Concrete Perimeter
- Roof: Shingle
Condition
- Year built: 1973
Utilities & green energy
- Electric: Circuit Breakers, 200+ Amp Service, Generator Connection
- Sewer: Private Sewer
- Water: Private
- Utilities for property: for Electric Range, for Electric Dryer, Washer Hookup, Icemaker Connection, Generator Connection
Community & HOA
HOA
- Has HOA: No
Location
- Region: Northborough
Financial & listing details
- Price per square foot: $356/sqft
- Tax assessed value: $512,400
- Annual tax amount: $7,317
- Date on market: 1/8/2026
Price history
| Date | Event | Price |
|---|---|---|
| 4/21/2025 | Sold | $700,000+4.5%$356/sqft |
Source: MLS PIN #73347749 Report a problem | ||
| 3/24/2025 | Contingent | $669,900$341/sqft |
Source: MLS PIN #73347749 Report a problem | ||
| 3/19/2025 | Listed for sale | $669,900+251.7%$341/sqft |
Source: MLS PIN #73347749 Report a problem | ||
| 3/26/1999 | Sold | $190,500+62.1%$97/sqft |
Source: Public Record Report a problem | ||
| 12/19/1994 | Sold | $117,500$60/sqft |
Source: Public Record Report a problem | ||
Public tax history
| Year | Property taxes | Tax assessment |
|---|---|---|
| 2025 | $9,023 +23.3% | $633,200 +23.6% |
| 2024 | $7,317 +1.9% | $512,400 +5.5% |
| 2023 | $7,184 +2.8% | $485,700 +14.6% |
| 2022 | $6,990 +4% | $423,900 +7.9% |
| 2021 | $6,723 -0.7% | $392,700 +0.1% |
| 2020 | $6,771 +2.8% | $392,500 +2.2% |
| 2019 | $6,589 +5.1% | $384,200 +6.6% |
| 2018 | $6,269 +3.2% | $360,500 +3.2% |
| 2017 | $6,076 +6.1% | $349,400 +4.7% |
| 2016 | $5,728 +6.4% | $333,600 +3.6% |
| 2015 | $5,385 +3.7% | $321,900 +2.8% |
| 2014 | $5,194 +0.2% | $313,100 -2.7% |
| 2013 | $5,184 +8.1% | $321,800 +3.9% |
| 2012 | $4,796 +2.1% | $309,600 -0.5% |
| 2011 | $4,699 -4.5% | $311,000 -9.1% |
| 2010 | $4,919 -0.1% | $342,100 -4.4% |
| 2009 | $4,925 +3.6% | $357,900 |
| 2008 | $4,753 +2.6% | $357,900 -4.3% |
| 2007 | $4,633 +11% | $373,900 +10% |
| 2006 | $4,172 +0.4% | $340,000 +8.9% |
| 2005 | $4,157 -1.7% | $312,100 +1.8% |
| 2004 | $4,227 +20% | $306,500 +37.8% |
| 2003 | $3,522 +12.1% | $222,500 +7.9% |
| 2001 | $3,142 +7.2% | $206,300 +14% |
| 1999 | $2,932 +4.5% | $180,900 +6.5% |
| 1996 | $2,807 | $169,900 |
Find assessor info on the county website
Neighborhood: 01532
Nearby homes
- $734,2003 bd2 ba1.7k sqft225 Brewer St, Northborough, MA 01532Off Market
- $1,074,9003 bd2 ba2.3k sqft241 Brewer St, Northborough, MA 01532Off Market
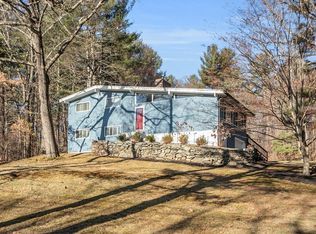
- $700,0004 bd3 ba1.8k sqft217 Brewer St, Northborough, MA 01532Sold
- $733,6003 bd3 ba2.2k sqft213 Brewer St, Northborough, MA 01532Off Market

- $699,9003 bd3 ba1.9k sqft222 Brewer St, Northborough, MA 01532For Sale
- $755,6004 bd3 ba2.4k sqft218 Brewer St, Northborough, MA 01532Off Market
- $729,6003 bd3 ba2.4k sqft209 Brewer St, Northborough, MA 01532Off Market
- $631,3003 bd2 ba1.3k sqft233 Brewer St, Northborough, MA 01532Off Market
Nearby schools
GreatSchools rating
- 7/10Lincoln Street Elementary SchoolGrades: K-5Distance: 1.6 mi
- 7/10Robert E. Melican Middle SchoolGrades: 6-8Distance: 1.3 mi
- 9/10Algonquin Regional High SchoolGrades: 9-12Distance: 2.6 mi
Get a cash offer in 3 minutes
Find out how much your home could sell for in as little as 3 minutes with a no-obligation cash offer.
Estimated market value
$717,200
Get a cash offer in 3 minutes
Find out how much your home could sell for in as little as 3 minutes with a no-obligation cash offer.
Estimated market value
$717,200
- Massachusetts
- Worcester County
- Northborough
- 01532
- 221 Brewer St
Nearby cities
Nearby zip codes
Other Northborough Topics
