Skip main navigation
Sold for $360,000
  • $360,000

    217 Briarcliff Cir, Sebastian, FL 32958

    3beds
    1,925sqft
    Single Family Residence
    Built in 2012
    6,969.6 Square Feet Lot
    $358,800 Zestimate®
    $187/sqft
    $2,340 Estimated rent

    Home value

    $358,800

    $323,000 - $398,000

    $2,340/mo

    Zestimate® history
    Loading
    Loading...

    Owner options

    List your home for rent

    $2,340/mo

    Rent Zestimate®

    Find your next renter with Zillow Rental Manager. Plus, with online applications, you can quickly screen prospective tenants – for free.

    Learn more

    $2,340/mo

    Rent Zestimate®

    Refinance and save

    $2,459/mo

    Est. payment

    Refinancing to a lower rate could help reduce your monthly payments and save thousands over the life of the loan.

    See today's rates

    $2,459/mo

    Est. payment

    Explore your selling options

    Work with a Zillow partner agent

    Leverage their expertise and Zillow's premium Showcase listings to get your home seen by more buyers.

    Get started

    List with your own agent

    Get your home in front of millions of buyers by listing it on Zillow.

    Learn how to do it

    Sell it yourself

    Take full control of how buyers see your home on Zillow by listing For Sale by Owner (FSBO).

    List your home

    What's special

    Island kitchenBeautiful clubhouseImpact windowsScreened in rear patio
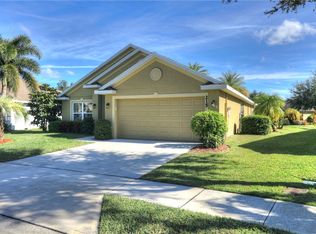
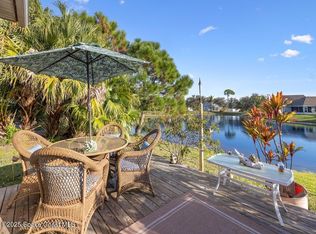
    This Lakefront 2012 built home offers 3-bedroom, 2 bath, w/sitting room/Den off master suite and is located in desirable gated community of Ashbury just a short distance from shopping, schools, restaurants, entertainment, and walking distance to parks/Indian River. Not only is the location ideal the community offers a beautiful clubhouse and pool. As impressive this home offers; IMPACT WINDOWS, Granite, SS Appliances, Island Kitchen, add. cabinets in garage, tile throughout main living area, screened in rear patio and ready for its new owners... Location and features this home is a must see!

    Zillow last checked:

    Listing updated:

    Listed by:

    Dawn Buckingham 386-314-4443,

    Treasure Coast Realty LLC

    Bought with:

    Richard H Van Zyl, 3016811

    Atlantic Shores Realty Execs.

    Source: Space Coast AOR,MLS#: 1063942

    Facts & features

    Interior

    Bedrooms & bathrooms
    • Bedrooms: 3
    • Bathrooms: 2
    • Full bathrooms: 2
    Primary bedroom
    • Level: Main
    • Area: 264
    • Dimensions: 11.00 x 24.00
    Bedroom 1
    • Level: Main
    • Area: 121
    • Dimensions: 11.00 x 11.00
    Bedroom 2
    • Level: Main
    • Area: 100
    • Dimensions: 10.00 x 10.00
    Dining room
    • Area: 154
    • Dimensions: 11.00 x 14.00
    Family room
    • Area: 266
    • Dimensions: 19.00 x 14.00
    Kitchen
    • Area: 176
    • Dimensions: 11.00 x 16.00
    Living room
    • Area: 143
    • Dimensions: 11.00 x 13.00
    Other
    • Description: Rear Screened in Patio
    • Area: 140
    • Dimensions: 7.00 x 20.00
    Heating
    • Central
    Cooling
    • Central Air
    Appliances
    • Included: Dryer, Electric Range, Microwave, Refrigerator, Washer
    • Laundry: In Unit, Sink
    Features
    • Breakfast Nook, Ceiling Fan(s), Entrance Foyer, Kitchen Island, Open Floorplan, Pantry, Primary Bathroom - Tub with Shower, Split Bedrooms, Walk-In Closet(s)
    • Flooring: Carpet, Tile
    • Has fireplace: No
    Interior area
    • Total interior livable area: 1,925 sqft

    Property

    Parking
    • Total spaces: 2
    • Parking features: Garage
    • Garage spaces: 2
    Features
    • Stories: 1
    • Patio & porch: Covered, Rear Porch, Screened
    • Exterior features: Impact Windows
    • Has view: Yes
    • View description: Lake
    • Has water view: Yes
    • Water view: Lake
    • Waterfront features: Lake Front
    Lot
    • Size: 6,969 sqft
    • Dimensions: 49.0 ft x 110.0 ft
    • Features: Easement Access, Irregular Lot, Sprinklers In Front, Sprinklers In Rear
    Details
    • Additional parcels included: 3144443
    • Parcel number: 31390600025000000122.0
    • Special conditions: Standard

    Construction

    Type & style
    • Home type: SingleFamily
    • Architectural style: Ranch
    • Property subtype: Single Family Residence
    Materials
    • Block, Concrete, Stucco
    • Roof: Shingle
    Condition
    • New construction: No
    • Year built: 2012

    Utilities & green energy

    • Sewer: Public Sewer
    • Water: Public
    • Utilities for property: Electricity Connected, Water Connected

    Community & neighborhood

    Security
    • Security features: Security Gate
    Location
    • Region: Sebastian
    • Subdivision: None

    HOA & financial

    HOA
    • Has HOA: Yes
    • HOA fee: $93 monthly
    • Amenities included: Clubhouse, Gated, Pool
    • Services included: Insurance, Other
    • Association name: Keystone Management

    Other

    Other facts
    • Listing terms: Cash,Conventional,FHA,USDA Loan,VA Loan
    • Road surface type: Paved

    Price history

    DateEventPrice
    2/18/2026Sold$360,000-2.4%$187/sqft
    Source: Space Coast AOR #1063942 Report a problem
    1/30/2026Pending sale$368,888$192/sqft
    Source: Space Coast AOR #1063942 Report a problem
    1/30/2026Contingent$368,888$192/sqft
    Source: Realtor Association of Indian River County #293289 Report a problem
    1/21/2026Price change$368,888-2.7%$192/sqft
    Source: Realtor Association of Indian River County #293289 Report a problem
    12/10/2025Price change$379,000-5%$197/sqft
    Source: Realtor Association of Indian River County #293289 Report a problem
    3/26/2022Listed for sale$399,000$207/sqft
    Source: Space Coast AOR #927274 Report a problem
    3/18/2022Contingent$399,000$207/sqft
    Source: Space Coast AOR #927274 Report a problem
    2/17/2022Listed for sale$399,000+73.5%$207/sqft
    Source: Realtor Association of Indian River County #252074 Report a problem
    7/12/2016Sold$230,000-4.1%$119/sqft
    Source: Realtor Association of Indian River County #168084 Report a problem
    4/20/2016Listed for sale$239,900$125/sqft
    Source: Re/Max International #168084 Report a problem
    3/18/2016Pending sale$239,900$125/sqft
    Source: RE/MAX Crown Realty #168084 Report a problem
    3/8/2016Listed for sale$239,900+14.2%$125/sqft
    Source: RE/MAX Crown Realty #168084 Report a problem
    4/16/2015Sold$210,000-2.3%$109/sqft
    Source: Public Record Report a problem
    1/27/2015Listed for sale$215,000+34.9%$112/sqft
    Source: RE/MAX Crown Realty #152645 Report a problem
    9/19/2012Sold$159,375$83/sqft
    Source: Public Record Report a problem

    Public tax history

    YearProperty taxesTax assessment
    2025$3,793 +4.6%$237,538 +2.9%
    2024$3,627 +12.7%$230,844 +3%
    2023$3,217 +4.6%$224,120 +3%
    2022$3,075 +0.2%$217,593 +3%
    2021$3,068 -0.1%$211,255 +1.4%
    2020$3,072 $208,339 +2.3%
    2019$3,072 +1.4%$203,655 +1.9%
    2018$3,031 -1.1%$199,858 -0.1%
    2017$3,063 $200,026 +19.9%
    2016$3,063 -6.7%$166,780 +14.2%
    2015$3,282 +11.5%$146,000 +13.3%
    2014$2,943 $128,840 +10.7%
    2013-- $116,350 +1941.2%
    2012$108 -22.9%$5,700 -25%
    2011$140 -33.6%$7,600 -33.3%
    2010$211 -65.5%$11,400 -66.7%
    2009$612 -30.8%$34,200 -43.8%
    2008$885 -25.1%$60,800 -12.3%
    2007$1,182 $69,300 -9.4%
    2006-- $76,500

    Find assessor info on the county website

    Neighborhood: 32958

    Nearby schools

    GreatSchools rating
    Get a cash offer in 3 minutes
    Find out how much your home could sell for in as little as 3 minutes with a no-obligation cash offer.
    Estimated market value
    $358,800
    Get a cash offer in 3 minutes
    Find out how much your home could sell for in as little as 3 minutes with a no-obligation cash offer.
    Estimated market value
    $358,800