Welcome to 221 Briarcliff Circle in beautiful Sebastian, Florida! This lovingly maintained 2008 home offers comfort, privacy, and a peaceful setting. Recent improvements include new flooring, fresh interior paint, a newer A/C and water heater, and a 2024 roof. The flexible den provides additional living or office space and can easily be converted back into a fourth bedroom. The property offers exceptional privacy and a wonderful connection to nature. Enjoy your morning coffee or unwind at the end of the day on the back porch or deck overlooking a serene, tree-lined pond. Ashbury community is just minutes from Sebastian's popular waterfront district, with its local restaurants, shopping, entertainment, and laid-back coastal atmosphere. Residents also enjoy access to a welcoming community clubhouse and refreshing pool, perfect for enjoying the Florida lifestyle year-round. Bring an offer
For sale
Price cut: $5.9K (10/15)
$339,000
221 Briarcliff Cir, Sebastian, FL 32958
3beds
1,970sqft
Single Family Residence
Built in 2008
6,969 Square Feet Lot
$342,200 Zestimate®
$172/sqft
$89/mo HOA
What's special
Back porchFresh paintBrand-new roofNew flooringUnique pie-shaped lot
- 306 days
- 1,690
- 64
Zillow last checked:
Listing updated:
Listed by:
Marc Gingras 772-321-3916,
Coldwell Banker Paradise
Source: Space Coast AOR,MLS#: 1063031
Facts & features
Interior
Bedrooms & bathrooms
- Bedrooms: 3
- Bathrooms: 2
- Full bathrooms: 2
Primary bedroom
- Level: Main
- Area: 208
- Dimensions: 16.00 x 13.00
Bedroom 1
- Level: Main
- Area: 120
- Dimensions: 12.00 x 10.00
Bedroom 2
- Level: Main
- Area: 110
- Dimensions: 11.00 x 10.00
Den
- Level: Main
- Area: 144
- Dimensions: 12.00 x 12.00
Dining room
- Level: Main
- Area: 170
- Dimensions: 17.00 x 10.00
Family room
- Level: Main
- Area: 320
- Dimensions: 20.00 x 16.00
Kitchen
- Level: Main
- Area: 168
- Dimensions: 14.00 x 12.00
Living room
- Level: Main
- Area: 204
- Dimensions: 17.00 x 12.00
Heating
- Central, Electric
Cooling
- Central Air, Electric
Appliances
- Included: Dishwasher, Dryer, Electric Range, Electric Water Heater, Microwave, Refrigerator, Washer
- Laundry: Electric Dryer Hookup, In Unit, Washer Hookup
Features
- Breakfast Bar, Ceiling Fan(s), Pantry, Primary Bathroom -Tub with Separate Shower, Split Bedrooms, Walk-In Closet(s)
- Flooring: Laminate
- Has fireplace: No
Interior area
- Total interior livable area: 1,970 sqft
Property
Parking
- Total spaces: 2
- Parking features: Garage, Garage Door Opener
- Garage spaces: 2
Features
- Levels: One
- Stories: 1
- Patio & porch: Deck, Porch, Rear Porch, Screened
- Exterior features: Storm Shutters
- Has view: Yes
- View description: Pond
- Has water view: Yes
- Water view: Pond
Lot
- Size: 6,969 Square Feet
- Dimensions: 49.0 ft x 110.0 ft
- Features: Irregular Lot, Sprinklers In Front, Sprinklers In Rear
Details
- Additional parcels included: 3139060
- Parcel number: 31390600025000000124.0
- Zoning description: Residential
- Special conditions: Standard
Construction
Type & style
- Home type: SingleFamily
- Architectural style: Traditional
- Property subtype: Single Family Residence
Materials
- Block, Stucco
- Roof: Shingle
Condition
- New construction: No
- Year built: 2008
Utilities & green energy
- Electric: 150 Amp Service
- Sewer: Public Sewer
- Water: Public
- Utilities for property: Cable Connected, Electricity Connected, Sewer Connected, Water Connected
Community & HOA
Community
- Security: Security Gate, Smoke Detector(s)
- Subdivision: None
HOA
- Has HOA: Yes
- Amenities included: Clubhouse, Gated, Pool, Security
- Services included: Security
- HOA fee: $267 quarterly
- HOA name: Ashbury Community Association
Location
- Region: Sebastian
Financial & listing details
- Price per square foot: $172/sqft
- Tax assessed value: $346,759
- Annual tax amount: $3,623
- Date on market: 12/13/2025
- Listing terms: Cash,Conventional,FHA,VA Loan
- Lease term: 6 Months
- Road surface type: Asphalt, Paved
Estimated market value
$342,200
$325,000 - $359,000
$2,506/mo
Price history
| Date | Event | Price |
|---|---|---|
| 10/15/2026 | Price change | $339,000-1.7%$172/sqft |
Source: Space Coast AOR #1063031 Report a problem | ||
| 9/23/2026 | Price change | $344,900-1.4%$175/sqft |
Source:  Realtor Association of Indian River County #293023 Report a problem Realtor Association of Indian River County #293023 Report a problem | ||
| 9/2/2026 | Price change | $349,900-2.8%$178/sqft |
Source: Realtor Association of Indian River County #293023 Report a problem | ||
| 8/14/2026 | Listed for sale | $360,000$183/sqft |
Source: Realtor Association of Indian River County #293023 Report a problem | ||
| 6/5/2026 | Contingent | $360,000$183/sqft |
Source: Realtor Association of Indian River County #293023 Report a problem | ||
| 5/15/2026 | Price change | $360,000-2.4%$183/sqft |
Source: Space Coast AOR #1063031 Report a problem | ||
| 3/17/2026 | Price change | $369,000-1.6%$187/sqft |
Source: Realtor Association of Indian River County #293023 Report a problem | ||
| 2/26/2026 | Price change | $375,000-3.6%$190/sqft |
Source: Realtor Association of Indian River County #293023 Report a problem | ||
| 1/13/2026 | Price change | $389,000-2.8%$197/sqft |
Source: Space Coast AOR #1063031 Report a problem | ||
| 12/13/2025 | Listed for sale | $400,000+61%$203/sqft |
Source: Space Coast AOR #1063031 Report a problem | ||
| 6/27/2019 | Sold | $248,500-1.4%$126/sqft |
Source: Realtor Association of Indian River County #219675 Report a problem | ||
| 5/14/2019 | Price change | $252,000-1.2%$128/sqft |
Source: Vero Beach #219675 Report a problem | ||
| 4/14/2019 | Price change | $255,000+4.1%$129/sqft |
Source: Vero Beach #219675 Report a problem | ||
| 1/24/2019 | Price change | $244,900-2%$124/sqft |
Source: Owner Report a problem | ||
| 12/6/2018 | Listed for sale | $249,900+0.8%$127/sqft |
Source: Owner Report a problem | ||
| 10/15/2018 | Listing removed | $247,900$126/sqft |
Source: Owner Report a problem | ||
| 7/13/2018 | Listed for sale | $247,900+90.7%$126/sqft |
Source: Owner Report a problem | ||
| 4/20/2011 | Sold | $130,000-13.3%$66/sqft |
Source: Public Record Report a problem | ||
| 3/4/2011 | Listed for sale | $149,999$76/sqft |
Source: RE/MAX RIVERSIDE #110544 Report a problem | ||
| 1/31/2011 | Listing removed | $149,999$76/sqft |
Source: RE/MAX Riverside #110544 Report a problem | ||
| 1/16/2011 | Listed for sale | $149,999$76/sqft |
Source: RE/MAX Riverside #110544 Report a problem | ||
Public tax history
| Year | Property taxes | Tax assessment |
|---|---|---|
| 2025 | $3,624 +6.5% | $227,313 +4.8% |
| 2024 | $3,402 +13.3% | $216,983 +3% |
| 2023 | $3,001 +4.7% | $210,663 +3% |
| 2022 | $2,868 +0.3% | $204,527 +3% |
| 2021 | $2,859 -0.1% | $198,570 +1.4% |
| 2020 | $2,861 | $195,829 +58.9% |
| 2019 | $2,861 +72.6% | $123,274 +1.9% |
| 2018 | $1,657 +4.5% | $120,975 +2.1% |
| 2017 | $1,586 | $118,487 +2.1% |
| 2016 | $1,586 +0.2% | $116,050 +0.7% |
| 2015 | $1,583 -2.9% | $115,250 +0.8% |
| 2014 | $1,631 | $114,340 +1.5% |
| 2013 | -- | $112,660 +1.7% |
| 2012 | $1,424 -38.6% | $110,780 -9.1% |
| 2011 | $2,318 +2.4% | $121,810 +11.3% |
| 2010 | $2,264 -17.4% | $109,480 -26.8% |
| 2009 | $2,740 +209.6% | $149,580 +146% |
| 2008 | $885 -25.1% | $60,800 -12.3% |
| 2007 | $1,182 | $69,300 -9.4% |
| 2006 | -- | $76,500 |
Find assessor info on the county website
Monthly payment
Est. payment
Payment breakdown
Explore the cost of this home by adjusting the details. Changes won't be saved.Climate risks
Neighborhood: 32958
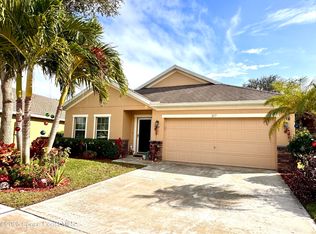
Similar homes
- $390,0004 bd2 ba1.9k sqft250 Briarcliff Cir, Sebastian, FL 32958For Sale
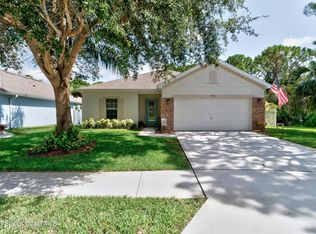 MLS ID #1084217, Lauren D Bell. Space Coast AOR
 - $335,0004 bd2 ba1.9k sqft183 Stony Point Dr, Sebastian, FL 32958For Sale
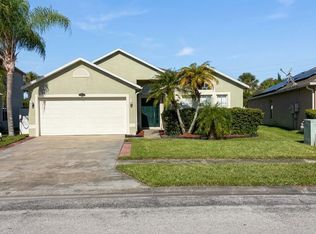 MLS ID #1088059, Mark Spencer. Space Coast AOR
 - $307,0003 bd2 ba1.2k sqft1658 Seahouse St, Sebastian, FL 32958For Sale
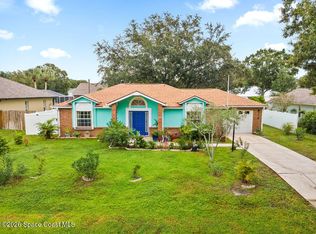 MLS ID #1089455, Tim Borden. Space Coast AOR
 - $329,9003 bd2 ba1.4k sqft604 Carnival Ter, Sebastian, FL 32958For Sale
 MLS ID #1084446, Tim Borden. Space Coast AOR
 - $299,0003 bd2 ba1.4k sqft873 LANCE Street, Sebastian, FL 32958For Sale
 MLS ID #B26077830, Alexander Castro, EXP Realty LLC. BeachesMLS
