Investors Special w/Endless Potential! Cash or Conventional, pre-approval LETTER with offer. This 3BR, 2BA manufactured home sits on 1.53 scenic acres on a quiet dead-end lane, offering privacy & space to grow. The home needs updating & repair, but mostly cosmetic, making it an ideal project for investors, flippers, or buyers looking to build equity. The property includes multiple outbuildings, providing flexible space for storage, equipment, or small-scale livestock. With some repair, these structures could serve as functional shelters or workshops, adding practical value to the land. Enjoy peaceful rural setting with room to garden, expand, or simply relax outdoors. Located near I-71 & minutes from shopping, dining, & local amenities, this property combines country living with easy access to town conveniences. Cash or Conventional There is floor covering missing in the hall and the block skirting is damaged at the end of the home, and a wall between the kitchen and living room has been removed. No government financing unless it is a FHA203K or similar government rehab loan. Seller is the daughter of the estate and has never lived in the home. Inspections are welcome but no repairs will be made. Price reflects condition.
For sale
Price cut: $10K (10/9)
$130,000
217 Broko Ln #0, Smithfield, KY 40068
3beds
1,344sqft
Manufactured Home
Built in 2001
1.53 Acres Lot
$129,400 Zestimate®
$97/sqft
$-- HOA
What's special
Peaceful rural settingMultiple outbuildingsQuiet dead-end lane
- 72 days
- 764
- 22
Zillow last checked:
Listing updated:
Listed by:
Robin C Barmore 502-682-8919,
Barmore Realty
Source: Metro Search Inc. LLC DBA Apex MLS,MLS#: 1724625
Facts & features
Interior
Bedrooms & bathrooms
- Bedrooms: 3
- Bathrooms: 2
- Full bathrooms: 2
Primary bedroom
- Description: closet 4.8x3.8
- Level: First
- Area: 174.15
- Dimensions: 13.50 x 12.90
Bedroom
- Description: 3.9x6.3 closet
- Level: First
- Area: 131.58
- Dimensions: 12.90 x 10.20
Bedroom
- Description: 3.9x6.3 closet
- Level: First
- Area: 104.49
- Dimensions: 8.10 x 12.90
Primary bathroom
- Level: First
- Area: 68.82
- Dimensions: 7.40 x 9.30
Full bathroom
- Level: First
- Area: 35
- Dimensions: 7.00 x 5.00
Dining area
- Level: First
- Area: 96.75
- Dimensions: 7.50 x 12.90
Kitchen
- Description: Eat in Kitchen
- Level: First
- Area: 154.8
- Dimensions: 12.00 x 12.90
Laundry
- Level: First
Living room
- Level: First
- Area: 233.53
- Dimensions: 19.30 x 12.10
Other
- Description: Hall
- Level: First
- Area: 29.68
- Dimensions: 5.30 x 5.60
Heating
- Electric, Forced Air
Cooling
- Central Air
Features
- Basement: None
- Has fireplace: No
Interior area
- Total structure area: 1,344
- Total interior livable area: 1,344 sqft
- Finished area above ground: 1,344
- Finished area below ground: 0
Property
Parking
- Parking features: Driveway
- Has uncovered spaces: Yes
Features
- Stories: 1
- Patio & porch: Deck, Porch
- Fencing: None
- Waterfront features: Creek
Lot
- Size: 1.53 Acres
- Features: Cleared
Details
- Additional structures: Outbuilding
- Parcel number: 0130000018.00
Construction
Type & style
- Home type: MobileManufactured
- Architectural style: Ranch
- Property subtype: Manufactured Home
Materials
- Vinyl Siding
- Foundation: Crawl Space
- Roof: Shingle
Condition
- Year built: 2001
Utilities & green energy
- Sewer: Public Sewer, Septic Tank
- Water: Public
- Utilities for property: Electricity Connected
Community & HOA
Community
- Subdivision: Henry Farms
HOA
- Has HOA: No
Location
- Region: Smithfield
Financial & listing details
- Price per square foot: $97/sqft
- Date on market: 7/28/2026
- Electric utility on property: Yes
Estimated market value
$129,400
$122,000 - $137,000
Not available
Price history
| Date | Event | Price |
|---|---|---|
| 10/9/2026 | Price change | $130,000-7.1%$97/sqft |
Source:  Metro Search Inc. LLC DBA Apex MLS #1724625 Report a problem Metro Search Inc. LLC DBA Apex MLS #1724625 Report a problem | ||
| 7/28/2026 | Listed for sale | $140,000$104/sqft |
Source: Metro Search Inc. LLC DBA Apex MLS #1724625 Report a problem | ||
Public tax history
Tax history is unavailable.
Monthly payment
Climate risks
Neighborhood: 40068

Similar homes
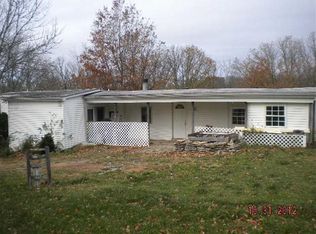
- $180,0002 bd2 ba1k sqft664 Coakley Ln, Smithfield, KY 40068For Sale
 MLS ID #1723370, Sherry L Bennett-Webb, Bennett-Webb Realty. Metro Search Inc. LLC DBA Apex MLS
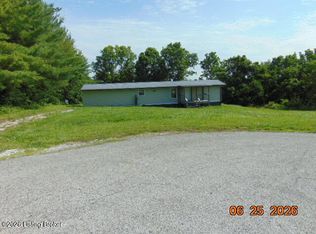
 - $174,9502 bd1 ba1.6k sqft366 Sand Springs Rd, Eminence, KY 40019For Sale
 MLS ID #26020831, Jason L Szaks, EXIT Town & Country Realtors. Imagine MLS
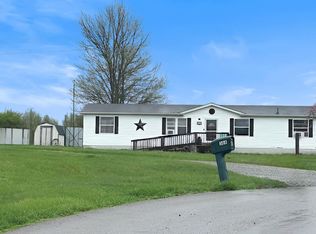
 - $120,0004 bd2 ba1.6k sqft315 9th St, Carrollton, KY 41008For Sale
 MLS ID #1731037, Katrina Bartley, Bartley R.E. & Associates, LLC. Metro Search Inc. LLC DBA Apex MLS
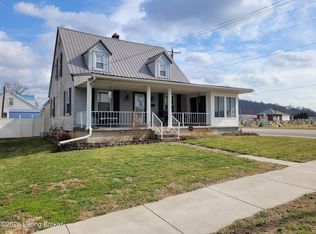
 - $175,0002 bd1 ba1.1k sqft6457 Fallen Timber Rd, Sulphur, KY 40070For Sale
 MLS ID #1726063, W. Robert Coomes, KY Homes and Farms Real Estate. Metro Search Inc. LLC DBA Apex MLS
 - $179,9994 bd2 ba1.7k sqft282 Clear Creek Rd, Eminence, KY 40019For SaleMLS ID #1730944, Derrick Stewart, DREAM J P Pirtle REALTORS. Metro Search Inc. LLC DBA Apex MLS
- $165,0002 bd1 ba1.1k sqft20 Old Highway 22, Pleasureville, KY 40057For SaleMLS ID #1729090, Steve L Woods, KY Homes and Farms Real Estate. Metro Search Inc. LLC DBA Apex MLS
- $184,9003 bd2 ba1.3k sqft73 Brandon Way, Milton, KY 40045For SaleMLS ID #1726872, Justin M Clifford, Realty ONE Group River Valley. Metro Search Inc. LLC DBA Apex MLS
- $175,0003 bd1 ba1.4k sqft24 College St, New Castle, KY 40050For SaleMLS ID #1729121, Amanda Breslin Ray, Caperton Realty. Metro Search Inc. LLC DBA Apex MLS
- $175,0003 bd1 ba1k sqft219 Merriweather Ave, Eminence, KY 40019For SaleMLS ID #1730803, Amanda Breslin Ray, Caperton Realty. Metro Search Inc. LLC DBA Apex MLS
- $180,0002 bd1 ba1.2k sqft247 Elm St, Eminence, KY 40019For SaleMLS ID #1729016, Steve L Woods, KY Homes and Farms Real Estate. Metro Search Inc. LLC DBA Apex MLS
- $119,0002 bd1 ba990 sqft711 Meade St, Carrollton, KY 41008For SaleMLS ID #1722112, Cody C Hembree, Realty ONE Group River Valley. Metro Search Inc. LLC DBA Apex MLS
- $185,0002 bd1 ba1.1k sqft155 N 2nd St, Campbellsburg, KY 40011For SaleMLS ID #1729554, Abby Robinson, Realty ONE Group River Valley. Metro Search Inc. LLC DBA Apex MLS
- $175,0002 bd1 ba855 sqft540 W Broadway St, Eminence, KY 40019For SaleMLS ID #1728834, Amanda Breslin Ray, Caperton Realty. Metro Search Inc. LLC DBA Apex MLS
- $169,0003 bd1 ba1.4k sqft8576 Cropper Rd, Pleasureville, KY 40057For SaleMLS ID #1727600, Colton T Price, Abbot Realty & Auction. Metro Search Inc. LLC DBA Apex MLS
- $175,0002 bd1 ba924 sqft103 Eminence Pike, Shelbyville, KY 40065For SaleMLS ID #1724432, Stephanie Mason, simpler.realestate. Metro Search Inc. LLC DBA Apex MLS
- $149,9002 bd1 ba1.2k sqft9718 Us Highway 421, Milton, KY 40045For SaleMLS ID #1727358, Jesse Allen, Segrest Flaherty Realtors LLC. Metro Search Inc. LLC DBA Apex MLS
- $175,0002 bd1 ba1k sqft1613 Lakeside Dr, Shelbyville, KY 40065For SaleMLS ID #1719254, William LeFlore, LeFlore Property Group LLC. Metro Search Inc. LLC DBA Apex MLS
