Skip main navigation
Sold for $110,000
  • $110,000

    217 Buchanan St, Ottawa, IL 61350

    4beds
    1,575sqft
    MultiFamily
    Built in 1896
    -- sqft lot
    $113,200 Zestimate®
    $70/sqft
    $1,224 Estimated rent

    Home value

    $113,200

    $96,000 - $134,000

    $1,224/mo

    Zestimate® history
    Loading
    Loading...

    Owner options

    List your home for rent

    $1,224/mo

    Rent Zestimate®

    Find your next renter with Zillow Rental Manager. Plus, with online applications, you can quickly screen prospective tenants – for free.

    Learn more

    $1,224/mo

    Rent Zestimate®

    Refinance and save

    $672/mo

    Est. payment

    Refinancing to a lower rate could help reduce your monthly payments and save thousands over the life of the loan.

    See today's rates

    $672/mo

    Est. payment

    Explore your selling options

    Work with a Zillow partner agent

    Leverage their expertise and Zillow's premium Showcase listings to get your home seen by more buyers.

    Get started

    List with your own agent

    Get your home in front of millions of buyers by listing it on Zillow.

    Learn how to do it

    Sell it yourself

    Take full control of how buyers see your home on Zillow by listing For Sale by Owner (FSBO).

    List your home

    What's special

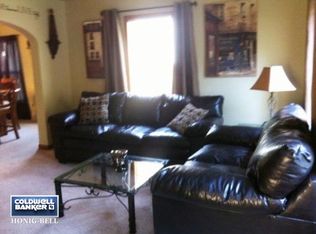
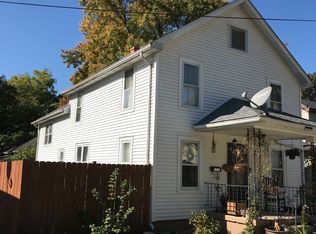
    Drastically reduced. Seller wants to sell quickly - bring an offer. Great 2 unit investment property. Rent out both and let someone else pay the mortgage or live in one and rent out the other. Main level has large kitchen with stove and refrigerator included, large living/dining room and two bedrooms with master bedroom having a walk in closet. Bathroom has original claw foot tub that has been enclosed. Comfy two bedroom upstairs apartment kitchen includes stove. Updated sewer connect, electric panel, new windows, new 50 gallon hot water heater, 2 new trane furnaces. There are two meters for gas and power and one meter for water. Washer and dryer included. Attached carport. Call for an appointment today!

    Facts & features

    Interior

    Bedrooms & bathrooms
    • Bedrooms: 4
    • Bathrooms: 2
    • Full bathrooms: 2
    Heating
    • Forced air, Gas
    Cooling
    • Central
    Appliances
    • Included: Refrigerator
    Features
    • Flooring: Carpet, Linoleum / Vinyl
    • Basement: Concrete Block
    Interior area
    • Total interior livable area: 1,575 sqft

    Property

    Parking
    • Total spaces: 1
    • Parking features: Carport
    Features
    • Exterior features: Vinyl
    • Has view: Yes
    • View description: Water
    • Has water view: Yes
    • Water view: Water
    Lot
    • Size: 3,049 sqft
    Details
    • Parcel number: 2111323041

    Construction

    Type & style
    • Home type: MultiFamily
    Materials
    • Roof: Asphalt
    Condition
    • Year built: 1896

    Utilities & green energy

    • Sewer: Sewer-Public

    Community & neighborhood

    Location
    • Region: Ottawa

    Other

    Other facts
    • Built Before 1978 (Y/N): Yes
    • Heat/Fuel: Gas, Forced Air
    • Sewer: Sewer-Public
    • Water: Public
    • Listing Type: Exclusive Right To Sell
    • Status: Active
    • Tax Exemptions: Homeowner, Senior, Senior Freeze
    • Roof Type: Asphalt/Glass (Shingles)
    • Parking Type: Space/s
    • Other Information: School Bus Service
    • Age: Unknown
    • Appliances/Features Unit 1: Stove, Refrigerator
    • Tenant Pays - Unit 1: All, Water
    • Tenant Pays - Unit 2: All
    • Type-Multi: 2 Story Unit/s
    • Exterior Building Type: Vinyl Siding
    • Parking On-Site: Yes
    • Parking Ownership: Owned
    • Lot Dimensions: 44 X 85
    • Appliances/Features Unit 2: Stove
    • Basement (Y/N): Partial
    • Total Sq Ft - Unit 1: 950
    • Parcel Identification Number: 2111323041
    • Tax Year: 2019
    • Basement: Concrete Block

    Price history

    DateEventPrice
    1/16/2026Sold$110,000+42.9%$70/sqft
    Source: Public Record Report a problem
    12/13/2021Listing removed--
    Source: MRED as distributed by MLS GRID #10938487 Report a problem
    6/25/2021Sold$77,000-2.5%$49/sqft
    Source: MRED as distributed by MLS GRID #10938487 Report a problem
    6/18/2021Pending sale$79,000$50/sqft
    Source: MRED as distributed by MLS GRID #10938487 Report a problem
    6/15/2021Listed for sale$79,000$50/sqft
    Source: MRED as distributed by MLS GRID #10938487 Report a problem
    4/20/2021Pending sale$79,000$50/sqft
    Source: MRED as distributed by MLS GRID #10938487 Report a problem
    4/17/2021Price change$79,000-14.1%$50/sqft
    Source: MRED as distributed by MLS GRID #10938487 Report a problem
    11/21/2020Price change$92,000-3.6%$58/sqft
    Source: Coldwell Banker Real Estate Group #10938487 Report a problem
    11/5/2020Price change$95,400-0.5%$61/sqft
    Source: RE/MAX 1st Choice #10778005 Report a problem
    8/28/2020Price change$95,900-4%$61/sqft
    Source: RE/MAX 1st Choice #10778005 Report a problem
    7/11/2020Listed for sale$99,900$63/sqft
    Source: RE/MAX 1st Choice #10778005 Report a problem
    4/15/2020Listing removed$99,900$63/sqft
    Source: Coldwell Banker Real Estate Group #10628250 Report a problem
    2/5/2020Listed for sale$99,900$63/sqft
    Source: Coldwell Banker The Real Estate Group #10628250 Report a problem
    12/21/2019Listing removed$99,900$63/sqft
    Source: Coldwell Banker Real Estate Group #10544326 Report a problem
    7/26/2019Price change$99,900-3.9%$63/sqft
    Source: Starved Rock Realty #10464800 Report a problem
    5/31/2019Price change$104,000-2.8%$66/sqft
    Source: RE/MAX 1st Choice #10350933 Report a problem
    4/21/2019Price change$107,000-11.6%$68/sqft
    Source: RE/MAX 1st Choice #10350933 Report a problem
    6/22/2018Listed for sale$121,000$77/sqft
    Source: CENTURY 21 Windsor Realty #09994456 Report a problem

    Public tax history

    YearProperty taxesTax assessment
    2024$3,677 +9.3%$35,705 +11.7%
    2023$3,366 +8.7%$31,956 +10.2%
    2022$3,097 +5.9%$29,003 +6.7%
    2021$2,923 $27,184 +5.3%
    2020-- $25,823 +1%
    2019$1,226 $25,560 +2.5%
    2018$1,226 +101%$24,946 +3.2%
    2017$610 -50.2%$24,182 +4.5%
    2016$1,224 $23,145 +4.8%
    2015$1,224 +4.5%$22,078 -8.5%
    2012$1,171 $24,136 -6.3%
    2011-- $25,751 -7.4%
    2010-- $27,794

    Find assessor info on the county website

    Neighborhood: 61350

    Nearby schools

    GreatSchools rating
    Schools provided by the listing agent
    • Elementary: Lincoln Elementary: K-4th Grade
    • Middle: SHEPHERD MIDDLE SCHOOL
    • High: Ottawa Township High School

    Source: The MLS. This data may not be complete. We recommend contacting the local school district to confirm school assignments for this home.

    Get pre-qualified for a loan
    At Zillow Home Loans, we can pre-qualify you in as little as 5 minutes with no impact to your credit score.

    An equal housing lender. NMLS #10287.

    Sell for more on Zillow
    Get a Zillow Showcase℠ listing at no additional cost and you could sell for .
    $113,200
    2% more
    +$2,264
    With Zillow Showcase(estimated)
    $115,464