Skip main navigation
Closed
  • $300,000

    809 Ottawa Ave, Ottawa, IL 61350

    4beds
    2,936sqft
    Single Family Residence
    Built in 1911
    0.43 Acres Lot
    $390,300 Zestimate®
    $102/sqft
    $2,744 Estimated rent

    Home value

    $390,300

    $355,000 - $429,000

    $2,744/mo

    Zestimate® history
    Loading
    Loading...

    Owner options

    List your home for rent

    $2,744/mo

    Rent Zestimate®

    Find your next renter with Zillow Rental Manager. Plus, with online applications, you can quickly screen prospective tenants – for free.

    Learn more

    $2,744/mo

    Rent Zestimate®

    Refinance and save

    $2,183/mo

    Est. payment

    Refinancing to a lower rate could help reduce your monthly payments and save thousands over the life of the loan.

    See today's rates

    $2,183/mo

    Est. payment

    Explore your selling options

    Work with a Zillow partner agent

    Leverage their expertise and Zillow's premium Showcase listings to get your home seen by more buyers.

    Get started

    List with your own agent

    Get your home in front of millions of buyers by listing it on Zillow.

    Learn how to do it

    Sell it yourself

    Take full control of how buyers see your home on Zillow by listing For Sale by Owner (FSBO).

    List your home

    What's special

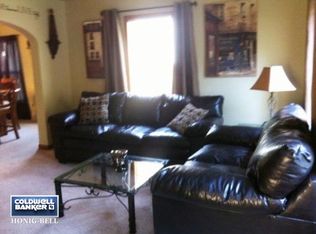
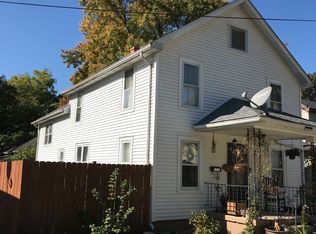
    Nestled just blocks away from Ottawa's vibrant downtown and a stone's throw from the Illinois River, this enchanting residence captures the essence of turn-of-the-century charm. Featuring 4 bedrooms and 3.5 bathrooms, this home welcomes you with its front porch and wraparound screened-in porch, extending a warm greeting to residents and visitors alike. Step inside to discover an inviting open foyer adorned with exquisite wood trim and elegant hardwood flooring, leading to a versatile music room or home office space. The formal living room, opposite the foyer, beckons you further into the home and transitions seamlessly into the sophisticated family room, complete with a wood-burning fireplace. The formal dining room is a visual delight, featuring hand-painted murals and a coffered ceiling with rustic beams. The updated and well-appointed kitchen showcases maple cabinetry, Corian countertops, an island, built-in buffet, pantry, along with eating space with access to a secluded wooden deck. A main area bathroom is perfect for guests and entertaining and rounds out the main level. Throughout the home, the timeless appeal of natural woodwork harmonizes with leaded glass and built-in features. The main floor primary suite offers a tranquil escape, featuring a gas fireplace and glass doors leading to a private gazebo and deck with a hot tub. The suite further indulges with an oversized double shower, skylight, and classic clawfoot soaking bathtub. Upstairs, three additional bedrooms and a full guest bathroom provide ample space for family and guests. Two bonus spaces offer storage or potential walk-in closets, complemented by a second stairway. The lower level accommodates practical spaces including a laundry room, spacious recreation or family room, bonus/craft room, second kitchen, and additional bathroom. Situated on two lots, the property boasts a remarkable 5-car detached garage with loft storage, accessed via a stamped concrete driveway and fenced in yard with a remote controlled gate. This exceptional home combines historic charm with modern comforts, offering a truly unique living experience.

    Zillow last checked:

    Listing updated:

    Listing courtesy of:

    George Shanley 815-228-1859,

    Coldwell Banker Real Estate Group

    Bought with:

    Debbi Brinegar, ABR,GRI,PSA

    Kettley & Co. Inc. - Yorkville

    Source: MRED as distributed by MLS GRID,MLS#: 12017498MLS Logo

    Facts & features

    Interior

    Bedrooms & bathrooms
    • Bedrooms: 4
    • Bathrooms: 4
    • Full bathrooms: 3
    • 1/2 bathrooms: 1
    Primary bedroom
    • Features: Flooring (Carpet), Bathroom (Full, Tub & Separate Shwr)
    • Level: Main
    • Area: 300 Square Feet
    • Dimensions: 12X25
    Bedroom 2
    • Features: Flooring (Hardwood)
    • Level: Second
    • Area: 195 Square Feet
    • Dimensions: 15X13
    Bedroom 3
    • Features: Flooring (Hardwood)
    • Level: Second
    • Area: 120 Square Feet
    • Dimensions: 12X10
    Bedroom 4
    • Features: Flooring (Hardwood)
    • Level: Second
    • Area: 288 Square Feet
    • Dimensions: 18X16
    Bonus room
    • Features: Flooring (Hardwood)
    • Level: Main
    • Area: 143 Square Feet
    • Dimensions: 13X11
    Bonus room
    • Level: Basement
    • Area: 168 Square Feet
    • Dimensions: 12X14
    Breakfast room
    • Features: Flooring (Ceramic Tile)
    • Level: Main
    • Area: 144 Square Feet
    • Dimensions: 12X12
    Dining room
    • Features: Flooring (Hardwood)
    • Level: Main
    • Area: 221 Square Feet
    • Dimensions: 17X13
    Family room
    • Features: Flooring (Hardwood)
    • Level: Main
    • Area: 304 Square Feet
    • Dimensions: 19X16
    Foyer
    • Features: Flooring (Hardwood)
    • Level: Main
    • Area: 228 Square Feet
    • Dimensions: 19X12
    Kitchen
    • Features: Kitchen (Island, Pantry, SolidSurfaceCounter), Flooring (Ceramic Tile)
    • Level: Main
    • Area: 240 Square Feet
    • Dimensions: 12X20
    Laundry
    • Level: Basement
    • Area: 198 Square Feet
    • Dimensions: 18X11
    Living room
    • Features: Flooring (Hardwood)
    • Level: Main
    • Area: 144 Square Feet
    • Dimensions: 12X12
    Recreation room
    • Level: Basement
    • Area: 930 Square Feet
    • Dimensions: 31X30
    Storage
    • Level: Second
    • Area: 120 Square Feet
    • Dimensions: 10X12
    Walk in closet
    • Level: Second
    • Area: 99 Square Feet
    • Dimensions: 9X11
    Heating
    • Steam
    Cooling
    • Central Air, Zoned
    Appliances
    • Included: Range, Microwave, Dishwasher, Refrigerator, Washer, Dryer
    Features
    • 1st Floor Bedroom, 1st Floor Full Bath, Built-in Features, Coffered Ceiling(s), Historic/Period Mlwk, Separate Dining Room
    • Basement: Unfinished,Partial
    Interior area
    • Total structure area: 2,936
    • Total interior livable area: 2,936 sqft

    Property

    Parking
    • Total spaces: 13
    • Parking features: Concrete, Garage Door Opener, On Site, Garage Owned, Detached, Off Street, Driveway, Owned, Garage
    • Garage spaces: 5
    • Has uncovered spaces: Yes
    Accessibility
    • Accessibility features: No Disability Access
    Features
    • Stories: 2
    • Patio & porch: Deck, Porch
    • Has spa: Yes
    • Spa features: Outdoor Hot Tub
    • Fencing: Fenced
    Lot
    • Size: 0.43 Acres
    • Dimensions: 120X220
    • Features: Irregular Lot, Mature Trees
    Details
    • Additional structures: Gazebo
    • Additional parcels included: 2111323015
    • Parcel number: 2111323014
    • Special conditions: None

    Construction

    Type & style
    • Home type: SingleFamily
    • Architectural style: Victorian
    • Property subtype: Single Family Residence
    Materials
    • Aluminum Siding, Steel Siding
    • Roof: Asphalt
    Condition
    • New construction: No
    • Year built: 1911

    Utilities & green energy

    • Electric: Circuit Breakers
    • Sewer: Public Sewer
    • Water: Public

    Community & neighborhood

    Location
    • Region: Ottawa

    HOA & financial

    HOA
    • Services included: None

    Other

    Other facts
    • Listing terms: Conventional
    • Ownership: Fee Simple

    Price history

    DateEventPrice
    7/17/2024Sold$300,000-3.2%$102/sqft
    Source: MRED as distributed by MLS GRID #12017498 Report a problem
    6/28/2024Pending sale$310,000$106/sqft
    Source: MRED as distributed by MLS GRID #12017498 Report a problem
    4/24/2024Price change$310,000-6.1%$106/sqft
    Source: MRED as distributed by MLS GRID #12017498 Report a problem
    4/1/2024Listed for sale$330,000$112/sqft
    Source: MRED as distributed by MLS GRID #12017498 Report a problem
    3/26/2024Listing removed$330,000$112/sqft
    Source: Coldwell Banker Real Estate Group #11869677 Report a problem
    11/6/2023Price change$330,000-5.7%$112/sqft
    Source: MRED as distributed by MLS GRID #11869677 Report a problem
    8/26/2023Listed for sale$350,000$119/sqft
    Source: MRED as distributed by MLS GRID #11869677 Report a problem

    Public tax history

    YearProperty taxesTax assessment
    2024$8,951 +18.7%$92,270 +11.7%
    2023$7,540 +10.4%$82,583 +10.2%
    2022$6,828 +7.2%$74,952 +6.7%
    2021$6,371 $70,252 +5.3%
    2020-- $66,735 +1%
    2019$6,644 $66,055 +2.5%
    2018$6,644 $64,469 +3.2%
    2017-- $62,494 +4.5%
    2016$2,973 $59,814 +4.8%
    2015$2,973 -44.5%$57,058 -8.5%
    2012$5,354 $62,376 -6.3%
    2011-- $66,549 -7.4%
    2010-- $71,829

    Find assessor info on the county website

    Neighborhood: 61350

    Nearby schools

    GreatSchools rating
    Schools provided by the listing agent
    • High: Ottawa Township High School
    • District: 141

    Source: MRED as distributed by MLS GRID. This data may not be complete. We recommend contacting the local school district to confirm school assignments for this home.

    Get pre-qualified for a loan
    At Zillow Home Loans, we can pre-qualify you in as little as 5 minutes with no impact to your credit score.

    An equal housing lender. NMLS #10287.

    Sell for more on Zillow
    Get a Zillow Showcase℠ listing at no additional cost and you could sell for .
    $390,300
    2% more
    +$7,806
    With Zillow Showcase(estimated)
    $398,106