Introducing the Bay Cottage, a stunning coastal retreat designed by Allison Ramsey Architects and masterfully crafted by Showcase Builder Keith Cash. Currently under construction in Bayside Village, you're just a short cart ride from the Chesapeake Bay and Bay Creek’s private beach, the Life Center featuring premier pools and fitness facilities, and the Clubhouse. Even better, you’ll arrive just as Bay Creek’s exciting new amenity improvements are under construction! The home itself exudes modern warmth, featuring an airy layout with 10’ ceilings, expansive Andersen windows, and premium custom finishes—including engineered wood flooring, quartz countertops, and a striking metal roof accent. Purchase now to customize your final finishes and make this coastal gem uniquely yours. Renderings are for illustrative purposes.
New construction
$819,900
217 Captain Orris Browne Rd, Cape Charles, VA 23310
3beds
1,730sqft
Single Family Residence
Built in 2026
-- sqft lot
$811,100 Zestimate®
$474/sqft
$221/mo HOA
What's special
Striking metal roof accentEngineered wood flooringPremium custom finishesQuartz countertopsExpansive andersen windows
- 58 days
- 199
- 5
Zillow last checked:
Listing updated:
Listed by:
Linda Buskey,
Bay Creek Realty LLC 757-331-8742
Source: REIN Inc.,MLS#: 10644894
Facts & features
Interior
Bedrooms & bathrooms
- Bedrooms: 3
- Bathrooms: 3
- Full bathrooms: 2
- 1/2 bathrooms: 1
Heating
- Heat Pump
Cooling
- Central Air, Heat Pump
Appliances
- Included: Dishwasher, Disposal, Microwave, Range, Refrigerator, Water Heater
- Laundry: Dryer Hookup, Washer Hookup
Features
- Flooring: Ceramic Tile, Wood
- Number of fireplaces: 1
Interior area
- Total interior livable area: 1,730 sqft
Property
Parking
- Total spaces: 1
- Parking features: Garage Det 1 Car
- Garage spaces: 1
Features
- Stories: 2
- Pool features: None, Association
- Fencing: None
- Waterfront features: Not Waterfront
Construction
Type & style
- Home type: SingleFamily
- Architectural style: Cottage
- Property subtype: Single Family Residence
Materials
- Fiber Cement
- Foundation: Other
- Roof: Composition
Condition
- New construction: Yes
- Year built: 2026
Utilities & green energy
- Sewer: City/County
- Water: City/County
Community & HOA
Community
- Subdivision: Cape Charles
HOA
- Has HOA: Yes
- Amenities included: Fitness Center, Gated, Golf Course, Pool, RV/Boat Storage, Tennis Court(s)
- HOA fee: $221 monthly
Location
- Region: Cape Charles
Financial & listing details
- Price per square foot: $474/sqft
- Date on market: 7/17/2026
Estimated market value
$811,100
$771,000 - $852,000
$2,680/mo
Price history
Price history is unavailable.
Public tax history
Tax history is unavailable.
Monthly payment
Est. payment
Payment breakdown
Explore the cost of this home by adjusting the details. Changes won't be saved.Climate risks
Neighborhood: 23310
Nearby schools
Schools provided by the listing agent
- Elementary: Kiptopeke Elementary
- High: Northampton
Source: REIN Inc.. This data may not be complete. We recommend contacting the local school district to confirm school assignments for this home.
- $5,500-- bd-- ba-- sqftLock St, Chesapeake city, MD 21915Off Market
- $524,1003 bd2 ba2.5k sqft3285 Tower Hill Circle Cpe, Cape Charles, VA 23310Off Market
- $435,000-- bd2 ba1.2k sqft11 Park Row #D, Cape Charles, VA 23310Sold
- $360,2003 bd2 ba1.2k sqft3295 Sherwood Gate Cpe, Cape Charles, VA 23310Off Market
Similar homes
- $785,0004 bd3 ba2.2k sqft15 Kings Bay Dr, Cape Charles, VA 23310For Sale

 MLS ID #72158, Natalie Ann Smith, BAY CREEK REALTY. Eastern Shore AOR
 - $787,9003 bd2 ba1.8k sqft702 Connors Court Cpe, Charles, VA 23310New Construction
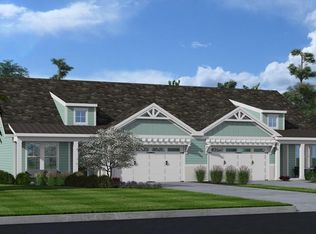 MLS ID #10601375, Linda Buskey. REIN Inc.
 - $774,0003 bd3 ba1.7k sqft2063 Arlington Chase Rd, Cape Charles, VA 23310For Sale
 MLS ID #71919, Khyber Rooney-Rabdau, Real Broker LLC. Eastern Shore AOR
 - $819,9003 bd3 ba1.7k sqft217 Captain Orris Browne Cpe, Charles, VA 23310New Construction
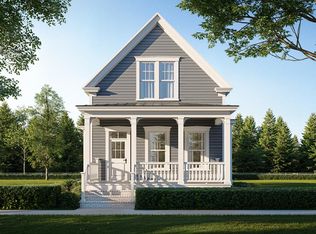 MLS ID #71840, Linda Buskey, BAY CREEK REALTY. Eastern Shore AOR
 - $889,0004 bd2 ba1.6k sqft507 Harbor Ave, Cape Charles, VA 23310For SaleMLS ID #72117, Kimberley M. Starr, CHESAPEAKE PROPERTIES. Eastern Shore AOR
- $839,0003 bd3 ba2.2k sqft615 Tazewell Ave, Cape Charles, VA 23310For SaleMLS ID #71192, Melanie Brown, COLDWELL BANKER HARBOUR REALTY. Eastern Shore AOR
- $869,0004 bd4 ba2k sqft612 Tazewell Ave, Cape Charles, VA 23310For SaleMLS ID #71516, Melanie Brown, COLDWELL BANKER HARBOUR REALTY. Eastern Shore AOR
- $725,0004 bd3 ba2.5k sqft8 Burford Ct, Cape Charles, VA 23310For SaleMLS ID #71401, Natalie Ann Smith, BAY CREEK REALTY. Eastern Shore AOR
- $799,0004 bd4 ba2k sqft610-612 Peach St, Cape Charles, VA 23310For SaleMLS ID #72072, Sara Seay, Real Broker, LLC. Eastern Shore AOR
- $475,0004 bd2 ba2k sqft21097 N Bayside Rd, Cape Charles, VA 23310For SaleMLS ID #72018, Sara Seay, Real Broker, LLC. Eastern Shore AOR
- $787,9004 bd3 ba2.1k sqft702 Connors Ct, Cape Charles, VA 23310New ConstructionMLS ID #65105, Linda Buskey, BAY CREEK REALTY. Eastern Shore AOR
- $574,0003 bd3 ba2.4k sqft3142 Bunbury Plantation Ln, Cape Charles, VA 23310For SaleMLS ID #71309, Catherine D. Stinson, Weichert, Realtors Mason - Davis. Eastern Shore AOR
- $689,0003 bd3 ba2.2k sqft22231 Verlinda Lndg S, Cape Charles, VA 23310New ConstructionMLS ID #62235, Melanie Brown, COLDWELL BANKER HARBOUR REALTY. Eastern Shore AOR
- $499,9903 bd3 ba2.1k sqft17400 Mc Cotter Lane Cpe, Charles, VA 23310New ConstructionMLS ID #71878, Jenny Lovell, BHHS RW Towne Realty - VA Beach. Eastern Shore AOR
- $549,0003 bd2 ba2k sqft3216 Tower Hill Cir, Cape Charles, VA 23310For SaleMLS ID #71659, Eva Noonan, CHESAPEAKE PROPERTIES. Eastern Shore AOR
- $599,9993 bd2 ba2k sqft539 Monroe Ave, Cape Charles, VA 23310For SaleMLS ID #66702, Kimberley M. Starr, CHESAPEAKE PROPERTIES. Eastern Shore AOR
- $578,8004 bd3 ba2.3k sqftLOT 64 Waterson Ct, Cape Charles, VA 23310New ConstructionMLS ID #71275, Melanie Brown, COLDWELL BANKER HARBOUR REALTY. Eastern Shore AOR
