Skip main navigation
Sold for $625,000
  • $625,000

    217 Coastline Circle, Cedar Point, NC 28584

    4beds
    2,222sqft
    Single Family Residence
    Built in 2024
    0.35 Acres Lot
    $625,300 Zestimate®
    $281/sqft
    $2,801 Estimated rent

    Home value

    $625,300

    $594,000 - $657,000

    $2,801/mo

    Zestimate® history
    Loading
    Loading...

    Owner options

    List your home for rent

    $2,801/mo

    Rent Zestimate®

    Find your next renter with Zillow Rental Manager. Plus, with online applications, you can quickly screen prospective tenants – for free.

    Learn more

    $2,801/mo

    Rent Zestimate®

    Refinance and save

    $4,388/mo

    Est. payment

    Refinancing to a lower rate could help reduce your monthly payments and save thousands over the life of the loan.

    See today's rates

    $4,388/mo

    Est. payment

    Explore your selling options

    Work with a Zillow partner agent

    Leverage their expertise and Zillow's premium Showcase listings to get your home seen by more buyers.

    Get started

    List with your own agent

    Get your home in front of millions of buyers by listing it on Zillow.

    Learn how to do it

    Sell it yourself

    Take full control of how buyers see your home on Zillow by listing For Sale by Owner (FSBO).

    List your home

    What's special

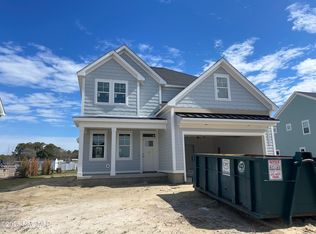
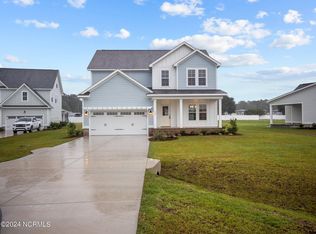
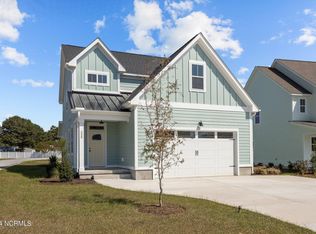
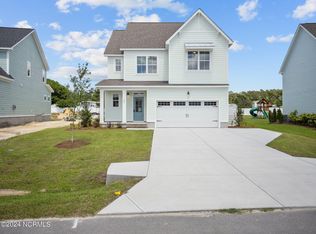
    Welcome to Bridge View in Cedar Point, NC -an exclusive gated waterfront community close to the Intercoastal Waterway, Bogue Sound, and the beautiful beaches of Emerald Isle. This home is a masterfully crafted 4 bedroom, 2½ bath coastal retreat with an amazing outdoor living space. Step inside to discover all this home has to offer starting with the engineered natural white oak hardwood floors that flow seamlessly throughout. The gourmet kitchen features solid wood cabinetry with dovetail drawers and soft-close finishes, natural stone countertops, a generous island, and stainless appliances with a natural gas range. The primary suite is a true escape, complete with a spa-inspired tiled custom walk-in shower with frameless glass and a marble countertop dual vanity. Amazing details are around every corner to include coffered and tray ceilings, a shiplap wall with a custom mantel, compliments the gas fireplace, a charming pantry with sliding soft close doors, designer lighting, plush carpet, and modern natural wood ceiling fans. Every finish has been intentionally chosen to create a home that feels both luxurious and livable. Step outside to unwind in your hot tub, gather around the fire pit, or host unforgettable evenings at your fully equipped outdoor space - complete with a wood fired brick oven and a Green Egg ceramic kamado cooker. Solar panels on the he/she shed speak to thoughtful, sustainable living. Your outdoor shower makes coming back from the water convenient. Permeable pavers, a lush garden, and professional landscaping complete this private coastal oasis. Bridge View offers an unmatched lifestyle- a boat ramp, kayak launch, pier, and boat storage all situated within a gated community. Minutes from the pristine shores of Emerald Isle and centrally positioned close to Morehead City and Swansboro, this coveted address places world-class dining, boutique shopping, medical facilities, golf, and top-rated schools -White Oak Elementary, Broad Creek Middle, and Croatan High- all within easy reach. Homes of this caliber are rare. Schedule your private showing today and experience the art of coastal living at its finest.

    Zillow last checked:

    Listing updated:

    Listed by:

    JENNIFER CARR 252-665-2346,

    eXp Realty

    Bought with:

    Michelle L Daffron, 164348

    Shorewood Real Estate

    Source: Hive MLS,MLS#: 100569687MLS LogoOriginating MLS: Neuse River Region Association of Realtors

    Facts & features

    Interior

    Bedrooms & bathrooms
    • Bedrooms: 4
    • Bathrooms: 3
    • Full bathrooms: 2
    • 1/2 bathrooms: 1
    Primary bedroom
    • Level: Second
    Bedroom 2
    • Level: Second
    Bedroom 3
    • Level: Second
    Bedroom 4
    • Level: Second
    Dining room
    • Level: First
    Kitchen
    • Level: First
    Living room
    • Level: First
    Heating
    • Heat Pump, Electric
    Cooling
    • Central Air, Heat Pump
    Appliances
    • Included: Gas Oven, Built-In Microwave, Water Softener, Washer, Refrigerator, Ice Maker, Dryer, Dishwasher, Tankless Water Heater
    • Laundry: In Hall, Laundry Closet
    Features
    • Sound System, Walk-in Closet(s), High Ceilings, Entrance Foyer, Solid Surface, Kitchen Island, Ceiling Fan(s), Hot Tub, Pantry, Walk-in Shower, Blinds/Shades, Walk-In Closet(s)
    • Flooring: LVT/LVP, Carpet, Tile
    • Doors: Thermal Doors
    • Windows: Thermal Windows
    • Basement: None
    • Attic: Pull Down Stairs
    Interior area
    • Total structure area: 2,222
    • Total interior livable area: 2,222 sqft

    Property

    Parking
    • Total spaces: 2
    • Parking features: Attached, Concrete, Garage Door Opener, Garage
    • Attached garage spaces: 2
    Accessibility
    • Accessibility features: None
    Features
    • Levels: Two
    • Patio & porch: Covered, Front Porch, Rear Porch
    • Exterior features: Outdoor Shower, Cluster Mailboxes, DP50 Windows, Garden, Outdoor Grill, Thermal Doors
    • Fencing: None
    • Has view: Yes
    • View description: Water
    • Water view: Water
    • Waterfront features: Boat Ramp, Water Access Comm
    • Frontage type: See Remarks
    Lot
    • Size: 0.35 Acres
    • Dimensions: 60 x 250 x 60 x 250
    • Features: Open Lot, Interior Lot, Level, Boat Ramp, Water Access Comm, Landscaped
    Details
    • Additional structures: Shower, Shed(s), See Remarks
    • Parcel number: 538412050515000
    • Zoning: Residential
    • Special conditions: Standard

    Construction

    Type & style
    • Home type: SingleFamily
    • Property subtype: Single Family Residence
    Materials
    • Fiber Cement, Wood Frame
    • Foundation: Raised, Slab
    • Roof: Composition
    Condition
    • New construction: No
    • Year built: 2024

    Utilities & green energy

    • Sewer: Septic Tank
    • Water: Public
    • Utilities for property: Natural Gas Connected, Water Available

    Community & neighborhood

    Security
    • Security features: Smoke Detector(s)
    Location
    • Region: Cedar Point
    • Subdivision: Bridge View

    HOA & financial

    HOA
    • Has HOA: Yes
    • HOA fee: $805 annually
    • Amenities included: Waterfront Community, Gated, Maintenance Common Areas, Maintenance Roads, Ramp, RV/Boat Storage, Street Lights, See Remarks
    • Association name: Bridge View HOA
    • Association phone: 910-333-9820

    Other

    Other facts
    • Listing agreement: Exclusive Right To Sell
    • Listing terms: Cash,Conventional,FHA,VA Loan
    • Road surface type: Paved

    Price history

    DateEventPrice
    6/5/2026Sold$625,000-0.8%$281/sqft
    Source: Hive MLS #100569687 Report a problem
    5/5/2026Pending sale$629,990$284/sqft
    Source: eXp Realty #100569687 Report a problem
    4/29/2026Listed for sale$629,990+14.8%$284/sqft
    Source: eXp Realty #100569687 Report a problem
    8/29/2024Sold$549,000$247/sqft
    Source: Hive MLS #100430468 Report a problem
    8/6/2024Pending sale$549,000$247/sqft
    Source: Hive MLS #100430468 Report a problem
    5/16/2024Contingent$549,000$247/sqft
    Source: Hive MLS #100430468 Report a problem
    5/16/2024Pending sale$549,000$247/sqft
    Source: Hive MLS #100430468 Report a problem
    3/1/2024Listed for sale$549,000$247/sqft
    Source: Hive MLS #100430468 Report a problem

    Public tax history

    YearProperty taxesTax assessment
    2024$405 $65,625
    2023-- $65,625
    2022-- $65,625

    Find assessor info on the county website

    Neighborhood: 28584

    Nearby schools

    GreatSchools rating
    Schools provided by the listing agent
    • Elementary: White Oak Elementary
    • Middle: Broad Creek
    • High: Croatan

    Source: Hive MLS. This data may not be complete. We recommend contacting the local school district to confirm school assignments for this home.

    Get a cash offer in 3 minutes
    Find out how much your home could sell for in as little as 3 minutes with a no-obligation cash offer.
    Estimated market value
    $625,300
    Get a cash offer in 3 minutes
    Find out how much your home could sell for in as little as 3 minutes with a no-obligation cash offer.
    Estimated market value
    $625,300