Skip main navigation
Sold for $570,900
  • $570,900

    221 Coastline Circle, Cedar Point, NC 28584

    4beds
    2,222sqft
    Single Family Residence
    Built in 2025
    0.35 Acres Lot
    $578,100 Zestimate®
    $257/sqft
    $2,850 Estimated rent

    Home value

    $578,100

    $503,000 - $659,000

    $2,850/mo

    Zestimate® history
    Loading
    Loading...

    Owner options

    List your home for rent

    $2,850/mo

    Rent Zestimate®

    Find your next renter with Zillow Rental Manager. Plus, with online applications, you can quickly screen prospective tenants – for free.

    Learn more

    $2,850/mo

    Rent Zestimate®

    Refinance and save

    $3,298/mo

    Est. payment

    Refinancing to a lower rate could help reduce your monthly payments and save thousands over the life of the loan.

    See today's rates

    $3,298/mo

    Est. payment

    Explore your selling options

    Work with a Zillow partner agent

    Leverage their expertise and Zillow's premium Showcase listings to get your home seen by more buyers.

    Get started

    List with your own agent

    Get your home in front of millions of buyers by listing it on Zillow.

    Learn how to do it

    Sell it yourself

    Take full control of how buyers see your home on Zillow by listing For Sale by Owner (FSBO).

    List your home

    What's special

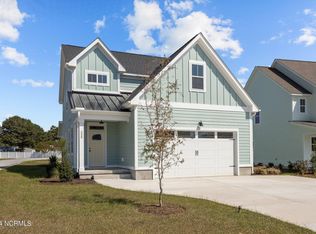
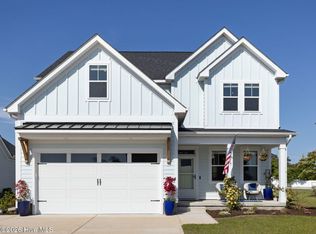
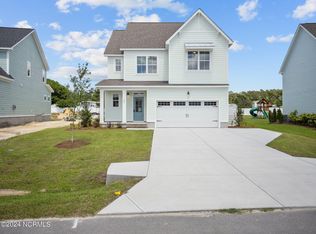
    Welcome to Bridge View in Cedar Point NC! The newest Waterfront Community overlooking the Emerald Isle Bridge, Intracoastal Waterway and Bogue Sound. ''The Finn'' Built by Jerri Builders Homes, is another quality-built 4 bedroom, 2 ½ bath home that features numerous upgrades and attention to every detail. This home offers LP Smart Siding, board & batten siding details with metal roof and corbel accents, LVP flooring THROUGHOUT (no carpet), solid wood kitchen cabinets & dovetail drawer w/ soft close features, hardsurface countertops in kitchen and baths, kitchen island, stainless appliances with gas range, custom tiled walk-in shower w/ frameless shower door, tile floors in master bath, custom wood details throughout, tray ceilings in master, barn doors in kitchen, shiplap w/ a custom mantel over the gas fireplace, 9ft ceilings & beautiful specialty lighting throughout w/ champaign gold accents to match the kitchen hardware. You will enjoy the h/c outdoor shower, perfect after a day on the boat. Other features include Rinnai tankless water heater, 2 heat pumps servicing each level, smart home security, home audio wiring package & in wall storage enclosure for modern data devices, gutters, upgraded landscape package, 30 amp generator plug & a 50 Amp plug in the garage for an EV. (Plans and Specs are subject to change). Bridge View amenities include an In Progress Boat Ramp/Pier and Common Area (CAMA Permits Pending) Community Mailboxes, Boat Storage (first come -first serve basis), Natural Gas, Gated Community, Green space TBD w/ completion of phrase 2. Emerald Isle Beach-only minutes away, Bridge View is centrally located between Morehead City & Jacksonville. Award winning School District, White Oak Elementary, Broad Creek Middle and Croatan HS. Close to Restaurants, Medical facilities, Shopping, Gym and Golfing. ****All selections have been made-Estimated completion date is June 15,2025***

    Zillow last checked:

    Listing updated:

    Listed by:

    Michelle L Daffron 252-622-8022,

    Shorewood Real Estate

    Bought with:

    Rob & Katie Team, 325708

    Advantage Coastal Properties

    Source: Hive MLS,MLS#: 100493116MLS LogoOriginating MLS: Carteret County Association of Realtors

    Facts & features

    Interior

    Bedrooms & bathrooms
    • Bedrooms: 4
    • Bathrooms: 3
    • Full bathrooms: 2
    • 1/2 bathrooms: 1
    Rooms
    • Room types: Dining Room
    Primary bedroom
    • Level: Non Primary Living Area
    Dining room
    • Features: Combination, Formal
    Heating
    • Heat Pump, Electric
    Cooling
    • Central Air, Heat Pump
    Appliances
    • Included: Gas Oven, Built-In Microwave, Dishwasher
    • Laundry: Dryer Hookup, Washer Hookup
    Features
    • Walk-in Closet(s), Tray Ceiling(s), High Ceilings, Entrance Foyer, Solid Surface, Ceiling Fan(s), Pantry, Walk-in Shower, Gas Log, Walk-In Closet(s)
    • Flooring: LVT/LVP, Tile
    • Doors: Thermal Doors
    • Windows: Thermal Windows
    • Basement: None
    • Attic: Pull Down Stairs
    • Has fireplace: Yes
    • Fireplace features: Gas Log
    Interior area
    • Total structure area: 2,222
    • Total interior livable area: 2,222 sqft

    Property

    Parking
    • Total spaces: 2
    • Parking features: Concrete
    • Uncovered spaces: 2
    Features
    • Levels: Two
    • Stories: 2
    • Patio & porch: Covered, Porch
    • Exterior features: Cluster Mailboxes, Thermal Doors
    • Fencing: Partial,Vinyl,Privacy
    • Waterfront features: Water Access Comm
    Lot
    • Size: 0.35 Acres
    • Dimensions: 60 x 223 x 221 x 60
    • Features: Open Lot, Interior Lot, Level, Water Access Comm
    Details
    • Additional structures: Shower
    • Parcel number: 538412050551000
    • Zoning: Residential
    • Special conditions: Standard

    Construction

    Type & style
    • Home type: SingleFamily
    • Property subtype: Single Family Residence
    Materials
    • Composition, See Remarks
    • Foundation: Raised, Slab
    • Roof: Composition
    Condition
    • New construction: Yes
    • Year built: 2025

    Utilities & green energy

    • Sewer: Septic Tank
    • Water: Public
    • Utilities for property: Natural Gas Connected, Water Available
    Green energy
    • Energy efficient items: Thermostat

    Community & HOA

    Community
    • Security: Smoke Detector(s)
    • Subdivision: Bridge View
    HOA
    • Has HOA: Yes
    • Amenities included: Waterfront Community, Gated, Maintenance Common Areas, Maintenance Roads, Management, Ramp
    • HOA fee: $805 monthly
    • HOA name: Innovative Property Solutions
    • HOA phone: 910-333-9820
    Location
    • Region: Cedar Point

    Financial & listing details

    • Price per square foot: $257/sqft
    • Tax assessed value: $65,625
    • Annual tax amount: $405
    • Date on market: 10/13/2025
    • Cumulative days on market: 4 days
    • Listing agreement: Exclusive Right To Sell
    • Listing terms: Cash,Conventional,VA Loan

    Price history

    DateEventPrice
    6/5/2025Sold$570,900+0.9%$257/sqft
    Source: Hive MLS #100493116 Report a problem
    6/3/2025Pending sale$565,900$255/sqft
    Source: Hive MLS #100493116 Report a problem
    3/10/2025Contingent$565,900$255/sqft
    Source: Hive MLS #100493116 Report a problem
    3/7/2025Listed for sale$565,900$255/sqft
    Source: Hive MLS #100493116 Report a problem

    Public tax history

    Tax history is unavailable.

    Neighborhood: 28584

    Nearby schools

    GreatSchools rating
    Schools provided by the listing agent
    • Elementary: White Oak Elementary
    • Middle: Broad Creek
    • High: Croatan

    Source: Hive MLS. This data may not be complete. We recommend contacting the local school district to confirm school assignments for this home.

    Get a cash offer in 3 minutes
    Find out how much your home could sell for in as little as 3 minutes with a no-obligation cash offer.
    Estimated market value
    $578,100
    Get a cash offer in 3 minutes
    Find out how much your home could sell for in as little as 3 minutes with a no-obligation cash offer.
    Estimated market value
    $578,100