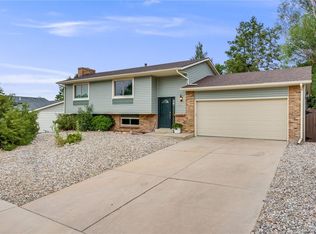
Stunning Fully Remodeled Home! From the moment you walk in, you’ll notice the wide-plank luxury vinyl flooring that flows seamlessly throughout the entire home, enhanced by abundant natural light streaming through the newly installed windows.The heart of the home is a chef’s dream kitchen featuring elegant marble countertops, custom soft-close cabinetry, a walk-in pantry, stainless steel appliances, an apron sink, an oversized island with a gas stove, pop-up outlets and chic pendant lighting. The kitchen opens to a spacious dining area and a warm, inviting living room anchored by a gorgeous fireplace—perfect for entertaining.The main floor also includes a remodeled bathroom and a laundry room. Downstairs, you’ll find a luxurious primary suite retreat with a walk-in closet complete with custom built-ins. The en-suite bathroom features a custom tiled shower, dual shower heads and designer shower pan. Just outside the bathroom, a dedicated vanity space is beautifully lit with directional ceiling lights—perfect for your morning routine. Upstairs are two generously sized bedrooms, both pre-wired for ceiling fans and featuring large closets with built-ins. The fully remodeled upper bathroom includes a Bluetooth light/fan combo so you can enjoy music while getting ready each day. This home has been upgraded with energy efficiency in mind—brand new electrical wiring, 200-amp panel, all-new can lighting, added insulation (including soundproofing between floors), new drywall, new doors and trim, a newer furnace and A/C, and a tankless water heater for endless hot water. Outside, the home boasts fresh siding, gutters, exterior paint, and a high-impact-resistant roof. The spacious backyard includes a patio, custom playset, and room to add a garage, carport, or RV parking. Enjoy the freedom of no HOA, low taxes, a spacious lot with room to grow, and a desirable location near Downtown Castle Rock, parks, walking trails, and everyday amenities—this home has so much to offer!
Sold for $499,900
$499,900
217 Douglas Fir Avenue, Castle Rock, CO 80104
3beds
1,690sqft
Single Family Residence
Built in 1974
10,454 Square Feet Lot
$490,200 Zestimate®
$296/sqft
$2,816 Estimated rent
Home value
$490,200
$466,000 - $515,000
$2,816/mo
Zestimate® history
Owner options
List your home for rent
$2,816/mo
Rent Zestimate®
Find your next renter with Zillow Rental Manager. Plus, with online applications, you can quickly screen prospective tenants – for free.
$2,816/mo
Rent Zestimate®
Refinance and save
$2,989/mo
Est. payment
Refinancing to a lower rate could help reduce your monthly payments and save thousands over the life of the loan.
$2,989/mo
Est. payment
Explore your selling options
Work with a Zillow partner agent
Leverage their expertise and Zillow's premium Showcase listings to get your home seen by more buyers.
Get startedList with your own agent
Get your home in front of millions of buyers by listing it on Zillow.
Learn how to do itSell it yourself
Take full control of how buyers see your home on Zillow by listing For Sale by Owner (FSBO).
List your homeWhat's special
Gorgeous fireplaceCustom built-insDesigner shower panWalk-in pantryCustom playsetLuxurious primary suite retreatExterior paint
Zillow last checked:
Listing updated:
Listed by:
Maegen Merian 720-229-6674 maegenyourrealtor@gmail.com,
HomeSmart
Bought with:
LuAnn Smidt, 40031228
Lifepoint Realty LLC
Source: REcolorado as distributed by MLS GRID,MLS#: 6560127
Facts & features
Interior
Bedrooms & bathrooms
- Bedrooms: 3
- Bathrooms: 3
- Full bathrooms: 1
- 3/4 bathrooms: 1
- 1/2 bathrooms: 1
- Main level bathrooms: 1
Primary bedroom
- Level: Lower
Primary bedroom
- Description: This Bedroom Has Dual Closets And Could Also Be Used As A Primary Bedroom
- Level: Upper
Bedroom
- Level: Upper
Primary bathroom
- Level: Lower
Bathroom
- Level: Main
Bathroom
- Level: Upper
Dining room
- Level: Main
Kitchen
- Level: Main
Laundry
- Level: Main
Living room
- Level: Main
Heating
- Forced Air
Cooling
- Central Air
Appliances
- Included: Dishwasher, Disposal, Microwave, Refrigerator, Self Cleaning Oven
- Laundry: In Unit
Features
- Eat-in Kitchen, Kitchen Island, Marble Counters, Open Floorplan, Pantry, Primary Suite, Walk-In Closet(s)
- Flooring: Tile, Vinyl
- Windows: Double Pane Windows
- Basement: Crawl Space
- Number of fireplaces: 1
- Fireplace features: Living Room
Interior area
- Total structure area: 1,690
- Total interior livable area: 1,690 sqft
- Finished area above ground: 1,690
Property
Parking
- Total spaces: 3
- Parking features: Concrete
- Details: Off Street Spaces: 2, RV Spaces: 1
Features
- Levels: Tri-Level
- Patio & porch: Patio
- Exterior features: Private Yard
- Fencing: Partial
Lot
- Size: 10,454 Square Feet
Details
- Parcel number: R0082771
- Special conditions: Standard
Construction
Type & style
- Home type: SingleFamily
- Property subtype: Single Family Residence
Materials
- Cement Siding
- Foundation: Slab
- Roof: Composition
Condition
- Updated/Remodeled
- Year built: 1974
Utilities & green energy
- Sewer: Public Sewer
- Water: Public
- Utilities for property: Electricity Connected, Internet Access (Wired), Natural Gas Connected
Community & HOA
Community
- Subdivision: Glover
HOA
- Has HOA: No
Location
- Region: Castle Rock
Financial & listing details
- Price per square foot: $296/sqft
- Tax assessed value: $472,040
- Annual tax amount: $1,904
- Date on market: 4/10/2025
- Listing terms: 1031 Exchange,Cash,Conventional,FHA,VA Loan
- Exclusions: Seller's Personal Property, Washer, Dryer
- Ownership: Individual
- Electric utility on property: Yes
Price history
| Date | Event | Price |
|---|---|---|
| 7/1/2025 | Sold | $499,900$296/sqft |
Source:  REcolorado as distributed by MLS GRID #6560127 Report a problem REcolorado as distributed by MLS GRID #6560127 Report a problem | ||
| 5/19/2025 | Pending sale | $499,900$296/sqft |
Source: REcolorado as distributed by MLS GRID #6560127 Report a problem | ||
| 5/1/2025 | Price change | $499,900-3.7%$296/sqft |
Source: REcolorado as distributed by MLS GRID #6560127 Report a problem | ||
| 4/24/2025 | Listed for sale | $519,000$307/sqft |
Source: REcolorado as distributed by MLS GRID #6560127 Report a problem | ||
| 4/19/2025 | Pending sale | $519,000$307/sqft |
Source: REcolorado as distributed by MLS GRID #6560127 Report a problem | ||
| 4/10/2025 | Listed for sale | $519,000+144.8%$307/sqft |
Source: REcolorado as distributed by MLS GRID #6560127 Report a problem | ||
| 12/26/2013 | Sold | $212,000-3.2%$125/sqft |
Source: Public Record Report a problem | ||
| 11/6/2013 | Price change | $219,000-2.7%$130/sqft |
Source: Huntington Properties LLC #1239652 Report a problem | ||
| 10/12/2013 | Listed for sale | $225,000+15.7%$133/sqft |
Source: Huntington Properties LLC #1239652 Report a problem | ||
| 3/13/2007 | Sold | $194,500$115/sqft |
Source: Public Record Report a problem | ||
Public tax history
| Year | Property taxes | Tax assessment |
|---|---|---|
| 2025 | $1,904 -1.4% | $29,500 -5.3% |
| 2024 | $1,930 +36.8% | $31,160 -1% |
| 2023 | $1,411 -4.2% | $31,470 +48.6% |
| 2022 | $1,472 | $21,180 -2.8% |
| 2021 | -- | $21,780 +6.3% |
| 2020 | $1,396 +14.5% | $20,490 |
| 2019 | $1,219 0% | $20,490 +18% |
| 2018 | $1,219 +9.2% | $17,360 |
| 2017 | $1,116 +10.3% | $17,360 +13.2% |
| 2016 | $1,012 -2.8% | $15,330 |
| 2015 | $1,041 +20.2% | $15,330 +31% |
| 2014 | $865 | $11,700 |
| 2013 | -- | $11,700 +1.3% |
| 2012 | -- | $11,550 |
| 2011 | -- | $11,550 -10.5% |
| 2010 | -- | $12,910 -12.3% |
| 2009 | $535 | $14,720 |
| 2008 | -- | $14,720 +13.5% |
| 2007 | -- | $12,970 |
| 2006 | $941 +7.7% | $12,970 +8.2% |
| 2004 | $873 +4.1% | $11,990 +0.4% |
| 2003 | $839 | $11,940 |
| 2002 | -- | $11,940 +13.3% |
| 2001 | $776 -9.9% | $10,540 -0.1% |
| 2000 | $861 | $10,547 |
Find assessor info on the county website
Neighborhood: 80104
Nearby homes
- $510,1003 bd2 ba1.6k sqft215 Douglas Fir Ave, Castle Rock, CO 80104Off Market

- $555,0003 bd2 ba1.6k sqft219 Douglas Fir Ave, Castle Rock, CO 80104Sold
- $496,9003 bd2 ba1.6k sqft213 Douglas Fir Ave, Castle Rock, CO 80104Off Market
- $529,2004 bd2 ba2.1k sqft218 Douglas Fir Ave, Castle Rock, CO 80104Off Market
- $537,7005 bd3 ba2.2k sqft221 Douglas Fir Ave, Castle Rock, CO 80104Off Market
- $518,0003 bd3 ba1.8k sqft216 Douglas Fir Ave, Castle Rock, CO 80104Off Market
- $560,0004 bd3 ba1.7k sqft208 Cedar Ave, Castle Rock, CO 80104Off Market
- $541,2003 bd3 ba1.3k sqft210 Cedar Ave, Castle Rock, CO 80104Off Market
Nearby schools
GreatSchools rating
- 6/10South Ridge Elementary An Ib World SchoolGrades: K-5Distance: 0.5 mi
- 5/10Mesa Middle SchoolGrades: 6-8Distance: 2.7 mi
- 7/10Douglas County High SchoolGrades: 9-12Distance: 2 mi
Schools provided by the listing agent
- Elementary: South Street
- Middle: Mesa
- High: Douglas County
- District: Douglas RE-1
Source: REcolorado as distributed by MLS GRID. This data may not be complete. We recommend contacting the local school district to confirm school assignments for this home.
Get a cash offer in 3 minutes
Find out how much your home could sell for in as little as 3 minutes with a no-obligation cash offer.
Estimated market value
$490,200
Get a cash offer in 3 minutes
Find out how much your home could sell for in as little as 3 minutes with a no-obligation cash offer.
Estimated market value
$490,200
- Colorado
- Douglas County
- Castle Rock
- 80104
- 217 Douglas Fir Avenue
Nearby cities
Nearby neighborhoods
Nearby zip codes
Other Castle Rock Topics
