Welcome to your fully renovated dream home just one mile from downtown Castle Rock! Every inch of this beauty has been refreshed—brand new cabinets, Calcutta Gold quartz counters, and a massive kitchen peninsula perfect for casual meals or entertaining guests. The upstairs features sleek new LVP waterproof flooring, while plush new carpet keeps things cozy below. With 3 spacious bedrooms, 2 full baths, and a huge basement living area ideal for movie nights or a game room, there's room for everyone to spread out.
Step outside to an expansive deck overlooking your quarter-acre lot, perfect for summer BBQs, mountain view sunsets, or just sipping coffee in peace. The xeriscaped front yard keeps things low-maintenance, while the oversized 2-car garage (with backyard access!) adds practicality and storage galore.
This home marries vintage 70s construction with fresh, modern upgrades like a new AC, triple-pane Andersen windows, a recently serviced wood-burning fireplace, a newer PVC sewer line, cleaned ducts and furnace, and even a 5-year roof certification. And for extra peace of mind? It comes with a 1-year American Home Shield warranty.
Whether you're looking for a stylish new residence or the perfect Airbnb opportunity, this home has the charm, location, and updates to stand out as one of Castle Rock’s coolest finds. Come see for yourself… you’ll feel the love in every detail!
Sold for $555,000
$555,000
219 Douglas Fir Avenue, Castle Rock, CO 80104
3beds
1,642sqft
Single Family Residence
Built in 1974
10,367 Square Feet Lot
$553,000 Zestimate®
$338/sqft
$2,839 Estimated rent
Home value
$553,000
$525,000 - $581,000
$2,839/mo
Zestimate® history
Owner options
List your home for rent
$2,839/mo
Rent Zestimate®
Find your next renter with Zillow Rental Manager. Plus, with online applications, you can quickly screen prospective tenants – for free.
$2,839/mo
Rent Zestimate®
Refinance and save
$3,340/mo
Est. payment
Refinancing to a lower rate could help reduce your monthly payments and save thousands over the life of the loan.
$3,340/mo
Est. payment
Explore your selling options
Work with a Zillow partner agent
Leverage their expertise and Zillow's premium Showcase listings to get your home seen by more buyers.
Get startedList with your own agent
Get your home in front of millions of buyers by listing it on Zillow.
Learn how to do itSell it yourself
Take full control of how buyers see your home on Zillow by listing For Sale by Owner (FSBO).
List your homeWhat's special
Quarter-acre lotExpansive deckBrand new cabinetsMassive kitchen peninsulaCalcutta gold quartz countersXeriscaped front yardWood-burning fireplace
Zillow last checked:
Listing updated:
Listed by:
Becky Clay 720-333-7116 beckyclay.re@yahoo.com,
eXp Realty, LLC
Bought with:
Lisa Sargenti, 100016678
HomeSmart
Source: REcolorado as distributed by MLS GRID,MLS#: 5749274
Facts & features
Interior
Bedrooms & bathrooms
- Bedrooms: 3
- Bathrooms: 2
- Full bathrooms: 2
Primary bedroom
- Level: Upper
Bedroom
- Level: Lower
Bedroom
- Level: Lower
Bathroom
- Level: Upper
Bathroom
- Level: Lower
Bonus room
- Level: Lower
Dining room
- Level: Upper
Kitchen
- Level: Upper
Laundry
- Level: Lower
Living room
- Level: Upper
Heating
- Forced Air
Cooling
- Central Air
Appliances
- Included: Dishwasher, Disposal, Microwave, Oven, Range, Refrigerator
Features
- Ceiling Fan(s), Eat-in Kitchen, Open Floorplan, Pantry, Primary Suite, Walk-In Closet(s)
- Basement: Finished
- Number of fireplaces: 1
- Fireplace features: Basement
Interior area
- Total structure area: 1,642
- Total interior livable area: 1,642 sqft
- Finished area above ground: 1,642
- Finished area below ground: 0
Property
Parking
- Total spaces: 2
- Parking features: Garage - Attached
- Attached garage spaces: 2
Features
- Patio & porch: Deck
- Fencing: Full
Lot
- Size: 10,367 Square Feet
Details
- Parcel number: R0072039
- Special conditions: Standard
Construction
Type & style
- Home type: SingleFamily
- Property subtype: Single Family Residence
Materials
- Frame, Vinyl Siding
- Roof: Composition
Condition
- Year built: 1974
Details
- Warranty included: Yes
Utilities & green energy
- Sewer: Public Sewer
- Water: Public
Community & HOA
Community
- Security: Smoke Detector(s)
- Subdivision: Glover
HOA
- Has HOA: No
Location
- Region: Castle Rock
Financial & listing details
- Price per square foot: $338/sqft
- Tax assessed value: $514,444
- Annual tax amount: $1,557
- Date on market: 7/18/2025
- Listing terms: Cash,Conventional,FHA
- Exclusions: Personal Property And Staging Items
- Ownership: Individual
Price history
| Date | Event | Price |
|---|---|---|
| 8/27/2025 | Sold | $555,000-1.8%$338/sqft |
Source:  REcolorado as distributed by MLS GRID #5749274 Report a problem REcolorado as distributed by MLS GRID #5749274 Report a problem | ||
| 7/28/2025 | Pending sale | $565,000$344/sqft |
Source: REcolorado as distributed by MLS GRID #5749274 Report a problem | ||
| 7/18/2025 | Listed for sale | $565,000+42.9%$344/sqft |
Source: REcolorado as distributed by MLS GRID #5749274 Report a problem | ||
| 5/13/2025 | Sold | $395,479-12.1%$241/sqft |
Source: Public Record Report a problem | ||
| 4/29/2025 | Pending sale | $449,900$274/sqft |
Source: REcolorado as distributed by MLS GRID #7639343 Report a problem | ||
| 4/23/2025 | Listed for sale | $449,900$274/sqft |
Source: REcolorado as distributed by MLS GRID #7639343 Report a problem | ||
Public tax history
| Year | Property taxes | Tax assessment |
|---|---|---|
| 2025 | $1,557 -24% | $32,150 -2.2% |
| 2024 | $2,050 +34.9% | $32,860 -1% |
| 2023 | $1,520 -4.2% | $33,180 +45.5% |
| 2022 | $1,586 | $22,810 -2.8% |
| 2021 | -- | $23,460 +7.2% |
| 2020 | $1,490 +10.8% | $21,880 |
| 2019 | $1,345 | $21,880 +14.3% |
| 2018 | $1,345 +9.2% | $19,150 |
| 2017 | $1,231 +9.8% | $19,150 +12.7% |
| 2016 | $1,121 -2.8% | $16,990 |
| 2015 | $1,153 +10.2% | $16,990 +20.1% |
| 2014 | $1,047 | $14,150 |
| 2013 | -- | $14,150 +8.1% |
| 2012 | -- | $13,090 |
| 2011 | -- | $13,090 -7.8% |
| 2010 | -- | $14,190 -4% |
| 2009 | $538 | $14,780 |
| 2008 | -- | $14,780 -7.6% |
| 2007 | -- | $16,000 |
| 2006 | $1,161 +19.8% | $16,000 +20.3% |
| 2004 | $969 +0.9% | $13,300 -2.7% |
| 2003 | $960 | $13,670 |
| 2002 | -- | $13,670 +7.8% |
| 2001 | $933 -9.9% | $12,680 0% |
| 2000 | $1,035 | $12,682 |
Find assessor info on the county website
Neighborhood: 80104
Nearby homes
- $499,9003 bd3 ba1.6k sqft217 Douglas Fir Ave, Castle Rock, CO 80104Sold
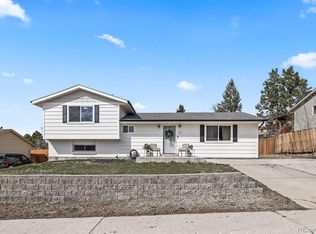
- $541,1005 bd3 ba2.2k sqft221 Douglas Fir Ave, Castle Rock, CO 80104Off Market

- $529,2004 bd2 ba2.1k sqft218 Douglas Fir Ave, Castle Rock, CO 80104Off Market
- $510,1003 bd2 ba1.6k sqft215 Douglas Fir Ave, Castle Rock, CO 80104Off Market

- $498,5003 bd3 ba1.3k sqft220 Douglas Fir Ave, Castle Rock, CO 80104Off Market
- $570,0003 bd3 ba1.8k sqft223 Douglas Fir Ave, Castle Rock, CO 80104Sold
- $518,0003 bd3 ba1.8k sqft216 Douglas Fir Ave, Castle Rock, CO 80104Off Market
- $490,0002 bd2 ba2k sqft214 Cedar Ave, Castle Rock, CO 80104Off Market
Nearby schools
GreatSchools rating
- 6/10South Ridge Elementary An Ib World SchoolGrades: K-5Distance: 0.5 mi
- 5/10Mesa Middle SchoolGrades: 6-8Distance: 2.6 mi
- 7/10Douglas County High SchoolGrades: 9-12Distance: 2 mi
Schools provided by the listing agent
- Elementary: South Ridge
- Middle: Mesa
- High: Douglas County
- District: Douglas RE-1
Source: REcolorado as distributed by MLS GRID. This data may not be complete. We recommend contacting the local school district to confirm school assignments for this home.
Get a cash offer in 3 minutes
Find out how much your home could sell for in as little as 3 minutes with a no-obligation cash offer.
Estimated market value
$553,000
Get a cash offer in 3 minutes
Find out how much your home could sell for in as little as 3 minutes with a no-obligation cash offer.
Estimated market value
$553,000
- Colorado
- Douglas County
- Castle Rock
- 80104
- 219 Douglas Fir Avenue
Nearby cities
Nearby neighborhoods
Nearby zip codes
Other Castle Rock Topics
