Setting the bar high on luxury, Rock Creek Builders presents its latest iteration of the gold standard in new construction: 217 Dublin Road. Revel in over half an acre with a large fenced yard on a quiet street. Just minutes to North Hills and the 440 Beltline, this is a superb location where both land and space are at a premium. Make room for every aspect of your lifestyle in this expansive but not overstated 4000 sq. ft. plan with 4 bedrooms, 3 full baths, 2 half baths, a recreation room and designated study. Emtek hardware sets the stage and the attention to details from the moldings to the lighting are exquisite. The first floor guest suite doubles as a second study or office with its high wainscoting finish. The 3-car garage is spacious and leads inside to your mudroom with a catch all. Life feels elevated in this living space with 10 ft. ceilings on the first floor and high, vaulted ceilings in the second floor bedrooms. The high end cabinetry and scullery make this kitchen a show stopper. Take in the best of both worlds with indoor | outdoor living designed for the modern homebuyer -the screened-in back porch with a fireplace is expansive and features a paver patio created for ideal outdoor living and entertaining. Just a short stroll down the street to Cedar Hills Park. Don't miss your chance at this stunning new construction in an A+ location and loaded with custom features. June 2025 completion! Inquiries can be directed to the listing agent, Marshall Rich: 919-697-5320.
Sold for $1,770,000
$1,770,000
217 Dublin Rd, Raleigh, NC 27609
4beds
4,000sqft
Single Family Residence, Residential
Built in 2025
0.58 Acres Lot
$1,752,100 Zestimate®
$443/sqft
$5,026 Estimated rent
Home value
$1,752,100
$1.66M - $1.84M
$5,026/mo
Zestimate® history
Owner options
List your home for rent
$5,026/mo
Rent Zestimate®
Find your next renter with Zillow Rental Manager. Plus, with online applications, you can quickly screen prospective tenants – for free.
$5,026/mo
Rent Zestimate®
Refinance and save
$10,589/mo
Est. payment
Refinancing to a lower rate could help reduce your monthly payments and save thousands over the life of the loan.
$10,589/mo
Est. payment
Explore your selling options
Work with a Zillow partner agent
Leverage their expertise and Zillow's premium Showcase listings to get your home seen by more buyers.
Get startedList with your own agent
Get your home in front of millions of buyers by listing it on Zillow.
Learn how to do itSell it yourself
Take full control of how buyers see your home on Zillow by listing For Sale by Owner (FSBO).
List your homeWhat's special
Paver patioHigh wainscoting finishLarge fenced yardDesignated studyRecreation roomHigh end cabinetry
Zillow last checked:
Listing updated:
Listed by:
Marshall Rich 919-697-5320,
Rich Realty Group
Bought with:
Bailey Packard, 322960
eXp Realty, LLC - C
Source: Doorify MLS,MLS#: 10100494
Facts & features
Interior
Bedrooms & bathrooms
- Bedrooms: 4
- Bathrooms: 5
- Full bathrooms: 3
- 1/2 bathrooms: 2
Heating
- Forced Air, Natural Gas
Cooling
- Central Air, Multi Units
Appliances
- Included: Dishwasher, Disposal, Exhaust Fan, Gas Range, Gas Water Heater, Ice Maker, Microwave, Refrigerator, Stainless Steel Appliance(s), Tankless Water Heater, Vented Exhaust Fan
- Laundry: Laundry Room
Features
- Beamed Ceilings, Breakfast Bar, Built-in Features, Pantry, Cathedral Ceiling(s), Ceiling Fan(s), Chandelier, Coffered Ceiling(s), Crown Molding, Dual Closets, Eat-in Kitchen, Entrance Foyer, High Ceilings, High Speed Internet, Kitchen Island, Quartz Counters, Recessed Lighting, Separate Shower, Smart Thermostat, Smooth Ceilings, Sound System, Storage, Vaulted Ceiling(s), Walk-In Closet(s), Walk-In Shower, Water Closet, Wet Bar, Wired for Data, Wired for Sound
- Flooring: Carpet, Hardwood, Tile
- Windows: Double Pane Windows, Insulated Windows
- Basement: Crawl Space
- Number of fireplaces: 2
- Fireplace features: Gas Log, Living Room, Outside
Interior area
- Total structure area: 4,000
- Total interior livable area: 4,000 sqft
- Finished area above ground: 4,000
- Finished area below ground: 0
Property
Parking
- Total spaces: 7
- Parking features: Attached, Concrete, Driveway, Garage, Garage Door Opener, Garage Faces Front, Garage Faces Side
- Attached garage spaces: 3
- Uncovered spaces: 4
Features
- Levels: Two
- Stories: 2
- Patio & porch: Covered, Patio, Rear Porch, Screened
- Exterior features: Fenced Yard, Rain Gutters
- Fencing: Back Yard, Wood
- Has view: Yes
Lot
- Size: 0.58 Acres
- Dimensions: 100 x 262 x 101 x 248
- Features: Back Yard, Front Yard, Landscaped, Level, Private
Details
- Parcel number: 17
- Special conditions: Standard
Construction
Type & style
- Home type: SingleFamily
- Architectural style: Traditional, Transitional
- Property subtype: Single Family Residence, Residential
Materials
- Brick, Fiber Cement
- Foundation: Brick/Mortar, Permanent
- Roof: Shingle
Condition
- New construction: Yes
- Year built: 2025
- Major remodel year: 2025
Details
- Builder name: Rock Creek Builders Inc.
Utilities & green energy
- Sewer: Public Sewer
- Water: Public
- Utilities for property: Cable Available, Electricity Connected, Natural Gas Connected, Sewer Connected, Water Connected
Community & HOA
Community
- Features: Park
- Subdivision: Eden Forest
HOA
- Has HOA: No
Location
- Region: Raleigh
Financial & listing details
- Price per square foot: $443/sqft
- Tax assessed value: $225,000
- Annual tax amount: $2,322
- Date on market: 6/4/2025
- Road surface type: Asphalt
Price history
| Date | Event | Price |
|---|---|---|
| 7/17/2025 | Sold | $1,770,000-1.1%$443/sqft |
Source:  Doorify MLS #10100494 Report a problem Doorify MLS #10100494 Report a problem | ||
| 6/19/2025 | Pending sale | $1,790,000$448/sqft |
Source: Doorify MLS #10100494 Report a problem | ||
| 6/4/2025 | Listed for sale | $1,790,000-0.6%$448/sqft |
Source: Doorify MLS #10100494 Report a problem | ||
| 6/3/2025 | Listing removed | $1,800,000$450/sqft |
Source: Doorify MLS #10054090 Report a problem | ||
| 9/21/2024 | Listed for sale | $1,800,000+259.3%$450/sqft |
Source: Doorify MLS #10054090 Report a problem | ||
| 6/28/2024 | Sold | $501,000$125/sqft |
Source: Public Record Report a problem | ||
Public tax history
| Year | Property taxes | Tax assessment |
|---|---|---|
| 2025 | $1,962 -38% | $225,000 -37.9% |
| 2024 | $3,165 +36.3% | $362,140 +71.5% |
| 2023 | $2,322 +7.6% | $211,202 |
| 2022 | $2,158 +4% | $211,202 |
| 2021 | $2,075 | $211,202 |
| 2020 | -- | $211,202 +13% |
| 2019 | -- | $186,974 |
| 2018 | -- | $186,974 |
| 2017 | -- | $186,974 |
| 2016 | -- | $186,974 -0.2% |
| 2015 | -- | $187,403 |
| 2014 | -- | $187,403 |
| 2013 | -- | $187,403 |
| 2012 | -- | $187,403 |
| 2011 | -- | $187,403 |
| 2010 | -- | $187,403 |
| 2009 | -- | $187,403 |
| 2008 | -- | -- |
| 2007 | -- | -- |
| 2006 | -- | -- |
| 2005 | -- | -- |
| 2004 | -- | -- |
| 2003 | -- | -- |
| 2002 | -- | -- |
| 2001 | -- | -- |
Find assessor info on the county website
Neighborhood: North Raleigh
Nearby homes
- $531,5004 bd2 ba1.9k sqft213 Dublin Rd, Raleigh, NC 27609Off Market
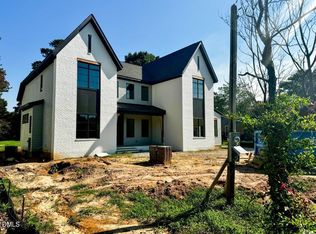
- $1,950,0004 bd5 ba4.1k sqft221 Dublin Rd, Raleigh, NC 27609New Construction
- $602,1003 bd3 ba2.3k sqft225 Dublin Rd, Raleigh, NC 27609Off Market
- $598,2003 bd2 ba1.4k sqft209 Dublin Rd, Raleigh, NC 27609Off Market
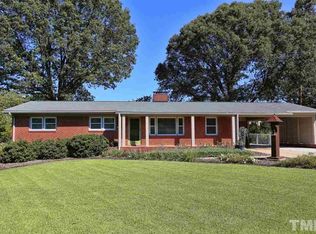
- $959,1004 bd3 ba3k sqft5809 Shawood Dr, Raleigh, NC 27609Off Market
- $1,088,6004 bd4 ba3.5k sqft5813 Shawood Dr, Raleigh, NC 27609Off Market
- $471,800-- bd2 ba1.9k sqft205 Dublin Rd, Raleigh, NC 27609Off Market
- $1,630,0005 bd6 ba3.9k sqft229 Dublin Rd, Raleigh, NC 27609Sold
Nearby schools
GreatSchools rating
- 6/10Green ElementaryGrades: PK-5Distance: 0.6 mi
- 5/10Carroll MiddleGrades: 6-8Distance: 1.2 mi
- 6/10Sanderson HighGrades: 9-12Distance: 0.6 mi
Schools provided by the listing agent
- Elementary: Wake - Green
- Middle: Wake - Carroll
- High: Wake - Sanderson
Source: Doorify MLS. This data may not be complete. We recommend contacting the local school district to confirm school assignments for this home.
Get a cash offer in 3 minutes
Find out how much your home could sell for in as little as 3 minutes with a no-obligation cash offer.
Estimated market value
$1,752,100
Get a cash offer in 3 minutes
Find out how much your home could sell for in as little as 3 minutes with a no-obligation cash offer.
Estimated market value
$1,752,100
- North Carolina
- Wake County
- Raleigh
- 27609
- North Raleigh
- 217 Dublin Rd
Nearby cities
Nearby neighborhoods
Nearby zip codes
Other Raleigh Topics
