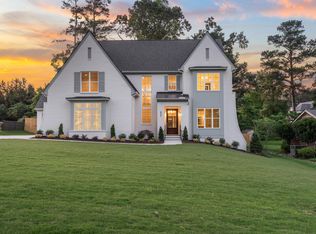
Custom-built on a pool-ready lot by Ken Harvey Homes in established Eden Forest - with construction beginning March 2026. The Elizabth plan with 3,958 square feet blends timeless craftsmanship with modern luxury. Designer lighting and hardwoods span throughout the main living areas, leading to a chef's kitchen featuring ''calacatta gold'' quartz countertops, custom-painted cabinetry iwth under cabinet lights, an oversized island with Rutavi two-tier workstation sink, elegant tile backsplash, and stainless appliances including a 36-inch gas range, wall oven and microwave. All opening to the sun-filled breakfast area with triple window and full lite glass door to the screened porch and bbq deck--perfect for effortless indoor-outdoor entertaining. A separate formal dining room with butler's pantry access The first floor owner's suite with a tray ceiling, hardwood flooring leading to a spa-inspired bath with 12x24 tile floorig, a dual vanity topped with ''carrara fusion'' quartz, a zero entry tile to ceiling surround shower with freestanding tub and a huge custom walk-in closet. The family room impresses with custom stained ceiling beams, a linear fireplace surrounded by painted built-in cabinets with quartz tops and 12-foot stacked sliding glass doors opening to the rear vaulted screened porch with painted brick fireplace! Upstairs, features massive recreational room with wet bar, media room for entertaining, a future excercise room and tons of unfinished walk-in storage space. Complete with a three-car garage, tankless water heater and thoughtful details for luxurious living!
New construction
$1,950,000
221 Dublin Rd, Raleigh, NC 27609
4beds
4,169sqft
:
Get pre-qualified$11,101/mo
Single Family Residence, Residential
Built in 2026
0.48 Acres Lot
$1,916,300 Zestimate®
$468/sqft
$-- HOA
What's special
Designer lightingHuge custom walk-in closetMedia room for entertainingThree-car garageElegant tile backsplashFreestanding tubPool-ready lot
- 159 days |
- 313 |
- 20 |
Zillow last checked:
Listing updated:
Listed by:
Jim Allen 919-645-2114,
Coldwell Banker HPW,
James McGuire 919-302-1437,
Coldwell Banker HPW
Source: Doorify MLS,MLS#: 10147478
Facts & features
Interior
Bedrooms & bathrooms
- Bedrooms: 4
- Bathrooms: 5
- Full bathrooms: 4
- 1/2 bathrooms: 1
Heating
- Fireplace(s), Forced Air, Heat Pump, Natural Gas, None
Cooling
- Central Air, Dual, Electric, Heat Pump
Appliances
- Included: Dishwasher, Disposal, Gas Range, Microwave, Plumbed For Ice Maker, Range Hood, Stainless Steel Appliance(s), Tankless Water Heater
- Laundry: Electric Dryer Hookup, Laundry Room, Main Level, Washer Hookup
Features
- Bathtub/Shower Combination, Bookcases, Breakfast Bar, Ceiling Fan(s), Crown Molding, Double Vanity, Eat-in Kitchen, Entrance Foyer, Granite Counters, High Ceilings, Kitchen Island, Open Floorplan, Pantry, Master Downstairs, Quartz Counters, Recessed Lighting, Separate Shower, Smooth Ceilings, Storage, Tray Ceiling(s), Walk-In Closet(s), Walk-In Shower, Water Closet, Wired for Data
- Flooring: Carpet, Hardwood, Tile
- Doors: Sliding Doors
- Number of fireplaces: 2
- Fireplace features: Family Room, Gas, Gas Log, Outside, Sealed Combustion
- Common walls with other units/homes: No Common Walls
Interior area
- Total structure area: 4,169
- Total interior livable area: 4,169 sqft
- Finished area above ground: 4,169
- Finished area below ground: 0
Property
Parking
- Total spaces: 6
- Parking features: Attached, Concrete, Driveway, Garage, Garage Faces Front, Garage Faces Side
- Attached garage spaces: 3
- Uncovered spaces: 3
Features
- Levels: Two
- Stories: 2
- Patio & porch: Covered, Porch, Rear Porch, Screened
- Exterior features: Rain Gutters
- Has view: Yes
Lot
- Size: 0.48 Acres
- Features: Back Yard, Landscaped
Details
- Parcel number: 1706788253
- Special conditions: Standard
Construction
Type & style
- Home type: SingleFamily
- Architectural style: Traditional, Transitional
- Property subtype: Single Family Residence, Residential
Materials
- Fiber Cement
- Foundation: Block
- Roof: Asphalt
Condition
- New construction: Yes
- Year built: 2026
- Major remodel year: 2026
Details
- Builder name: Ken Harvey Homes
Utilities & green energy
- Sewer: Public Sewer
- Water: Public
- Utilities for property: Cable Available, Natural Gas Connected, Water Connected, Underground Utilities
Community & HOA
Community
- Subdivision: Eden Forest
HOA
- Has HOA: No
Location
- Region: Raleigh
Financial & listing details
- Price per square foot: $468/sqft
- Tax assessed value: $432,671
- Annual tax amount: $3,793
- Date on market: 2/19/2026
Estimated market value
$1,916,300
$1.82M - $2.01M
$4,993/mo
Price history
| Date | Event | Price |
|---|---|---|
| 2/19/2026 | Listed for sale | $1,950,000+271.4%$468/sqft |
Source:  Doorify MLS #10147478 Report a problem Doorify MLS #10147478 Report a problem | ||
| 7/8/2025 | Sold | $525,000$126/sqft |
Source: Public Record Report a problem | ||
Public tax history
| Year | Property taxes | Tax assessment |
|---|---|---|
| 2025 | $3,793 +0.4% | $432,671 |
| 2024 | $3,778 +41.9% | $432,671 +78.5% |
| 2023 | $2,663 +7.6% | $242,433 |
| 2022 | $2,475 +4% | $242,433 |
| 2021 | $2,379 | $242,433 |
| 2020 | -- | $242,433 +20% |
| 2019 | $2,362 | $202,060 |
| 2018 | $2,362 +11.3% | $202,060 |
| 2017 | $2,122 +2.1% | $202,060 |
| 2016 | $2,079 -2.4% | $202,060 -0.8% |
| 2015 | $2,130 +5.4% | $203,792 |
| 2014 | $2,021 | $203,792 |
| 2013 | -- | $203,792 |
| 2012 | -- | $203,792 |
| 2011 | -- | $203,792 |
| 2010 | -- | $203,792 |
| 2009 | -- | $203,792 |
| 2008 | -- | -- |
| 2007 | -- | -- |
| 2006 | -- | -- |
| 2005 | -- | -- |
| 2004 | -- | -- |
| 2003 | -- | -- |
| 2002 | -- | -- |
| 2001 | -- | -- |
Find assessor info on the county website
Monthly payment
Est. payment
Payment breakdown
Explore the cost of this home by adjusting the details. Changes won't be saved.Climate risks
Neighborhood: North Raleigh
Nearby schools
GreatSchools rating
- 6/10Green ElementaryGrades: PK-5Distance: 0.6 mi
- 5/10Carroll MiddleGrades: 6-8Distance: 1.2 mi
- 6/10Sanderson HighGrades: 9-12Distance: 0.7 mi
Schools provided by the listing agent
- Elementary: Wake - Green Elementary
- Middle: Wake - Carroll Middle
- High: Wake - Sanderson High
Source: Doorify MLS. This data may not be complete. We recommend contacting the local school district to confirm school assignments for this home.
- $602,1003 bd3 ba2.3k sqft225 Dublin Rd, Raleigh, NC 27609Off Market
- $1,770,0004 bd5 ba4k sqft217 Dublin Rd, Raleigh, NC 27609Sold
- $959,1004 bd3 ba3k sqft5809 Shawood Dr, Raleigh, NC 27609Off Market
- $531,5004 bd2 ba1.9k sqft213 Dublin Rd, Raleigh, NC 27609Off Market
- $1,630,0005 bd6 ba3.9k sqft229 Dublin Rd, Raleigh, NC 27609Sold
- $596,2004 bd3 ba2.3k sqft224 Dublin Rd, Raleigh, NC 27609Off Market
- $1,088,6004 bd4 ba3.5k sqft5813 Shawood Dr, Raleigh, NC 27609Off Market
- $1,400,0004 bd4 ba3.6k sqft5811 Shawood Dr, Raleigh, NC 27609Sold
A local agent can set up tours, give advice and negotiate with sellers.
Similar homes
- $1,799,0004 bd5 ba4.3k sqft621 Duke Dr, Raleigh, NC 27609New Construction

 MLS ID #10143004, Greg Dyer. Doorify MLS
 - $1,900,0005 bd5 ba4.1k sqft4138 Laurel Hills Rd, Raleigh, NC 27612New Construction
 MLS ID #10177102, Jim Allen. Doorify MLS
 - $2,019,0005 bd6 ba4.2k sqft3416 Makers Cir, Raleigh, NC 27612New Construction
 Doorify MLS
 - $1,895,0004 bd6 ba4.3k sqft405 Shinleaf Pond Trl, Raleigh, NC 27614New Construction
 MLS ID #10176466, John Young. Doorify MLS
 - $1,899,0004 bd5 ba4k sqft3317 Founding Pl, Raleigh, NC 27612New ConstructionDoorify MLS
- $1,399,0004 bd3 ba4.5k sqft5205 Quail Meadow Dr, Raleigh, NC 27609New ConstructionMLS ID #10134180, Wendy Dyer. Doorify MLS
- $2,500,0005 bd5 ba5.2k sqft3521 Brook Dr, Raleigh, NC 27609New ConstructionMLS ID #10140838, Greg Dyer. Doorify MLS
- $1,795,0005 bd4 ba4.3k sqft504 Tilden St, Raleigh, NC 27605For SaleMLS ID #10167171, Kerrie Bornkessel. Doorify MLS
- $2,000,0004 bd5 ba3.9k sqft1221 Dixie Trl, Raleigh, NC 27607New ConstructionMLS ID #10103911, Jim Allen. Doorify MLS
- $1,750,0004 bd5 ba3.6k sqft3032 Lewis Farm Rd, Raleigh, NC 27607New ConstructionMLS ID #10159250, Jim Allen. Doorify MLS
- $1,800,0004 bd4 ba3.7k sqft909 Oberlin Rd, Raleigh, NC 27605New ConstructionMLS ID #10154253, Gretchen Coley. Doorify MLS
- $1,999,0004 bd5 ba4.7k sqft1424 Lake Adventure Ct, Raleigh, NC 27613For SaleMLS ID #10167231, Gretchen Coley. Doorify MLS
- $1,925,0005 bd5 ba3.8k sqft1225 Dixie Trl, Raleigh, NC 27607New ConstructionMLS ID #10103906, Jim Allen. Doorify MLS
- from $1,935,5004 bd5 ba3.6k sqftAbigail Plan, The Founding at Blue Ridge, Raleigh, NC 27612New ConstructionHomes By Dickerson
- $2,500,0004 bd5 ba5.9k sqft2817 Claremont Rd, Raleigh, NC 27608New ConstructionMLS ID #10157763, Denise Wildblood. Doorify MLS
- $2,850,0006 bd8 ba5.5k sqft913 Tyrrell Rd, Raleigh, NC 27609New ConstructionMLS ID #10161609, Kyle Creech Boyette. Doorify MLS
- from $1,965,0003 bd5 ba3.3k sqftGrace Plan, The Founding at Blue Ridge, Raleigh, NC 27612New ConstructionHomes By Dickerson
- $1,995,0004 bd4 ba4.7k sqftSpeight Built, Wake Forest, NC 27587For SaleMLS ID #10152036, Jamie Welch. Doorify MLS
- $2,295,0005 bd6 ba4.6k sqft2008 Cadenza Ln, Raleigh, NC 27614New ConstructionMLS ID #10142511, Susan Doninger Greer. Doorify MLS
- from $2,185,0004 bd6 ba4.1k sqftEloise Plan, The Founding at Blue Ridge, Raleigh, NC 27612New ConstructionHomes By Dickerson
