Welcome to the North Main Craftsman home you’ve been waiting for—thoughtfully designed, meticulously built, and move-in ready with no updates needed. Located at 217 E. Avondale, this custom residence was designed in 2015 by Thomas Croft Architect Group with exceptional attention to detail and high-end finishes throughout. Offering 4 bedrooms, 3.5 bathrooms, and a versatile main-level office, the home blends timeless craftsmanship with modern comfort. Soaring 10-foot coffered ceilings on the main-level create an airy, elevated feel, while custom white oak hardwood floors with a rich walnut finish add warmth and sophistication. The expansive kitchen is both stunning and functional, featuring floor-to-ceiling custom cabinetry, an oversized 10-foot island, and two pantries—including a fully shelved walk-in. Designed for seamless indoor-outdoor living, 12-foot Jeld-Wen NanaWall style glass doors open to a vaulted screened porch with a brick fireplace and walnut mantle—perfect for year-round entertaining. The main-level primary suite is a private retreat, enhanced with soundproof insulation and a spa-like bath complete with a soaking tub, separate shower, and private water closet. A very special quality to the primary walk-in closet is an owners entry into the laundry room for easy access! Additional features include a whole-house sound system, 20,000-watt natural gas generator, tankless water heater, spray foam insulation, dual HVAC systems, and a new roof (2025). Two climate-controlled walk-in attic spaces provides exceptional storage. Step outside to a newly installed (2025) privacy fence and a tranquil backyard surrounded by lush, year-round greenery—your own private escape. Including a beautiful detached garage connected to the main house by an open air breezeway. This is a rare opportunity to own a beautifully crafted custom home in one of Greenville’s most sought-after neighborhoods.
Sold for $1,825,000
$1,825,000
217 E Avondale Dr, Greenville, SC 29609
4beds
3,250sqft
Single Family Residence, Residential
Built in ----
0.43 Acres Lot
$1,825,200 Zestimate®
$562/sqft
$3,577 Estimated rent
Home value
$1,825,200
$1.73M - $1.92M
$3,577/mo
Zestimate® history
Owner options
List your home for rent
$3,577/mo
Rent Zestimate®
Find your next renter with Zillow Rental Manager. Plus, with online applications, you can quickly screen prospective tenants – for free.
$3,577/mo
Rent Zestimate®
Refinance and save
$10,688/mo
Est. payment
Refinancing to a lower rate could help reduce your monthly payments and save thousands over the life of the loan.
$10,688/mo
Est. payment
Explore your selling options
Work with a Zillow partner agent
Leverage their expertise and Zillow's premium Showcase listings to get your home seen by more buyers.
Get startedList with your own agent
Get your home in front of millions of buyers by listing it on Zillow.
Learn how to do itSell it yourself
Take full control of how buyers see your home on Zillow by listing For Sale by Owner (FSBO).
List your homeWhat's special
High-end finishes throughoutExpansive kitchenVersatile main-level officeFloor-to-ceiling custom cabinetryWhole-house sound system
Zillow last checked:
Listing updated:
Listed by:
Annie Singletary 828-273-2476,
BHHS C Dan Joyner - CBD
Bought with:
Dani Ezelle
Ezelle Hines Properties, LLC
Source: Greater Greenville AOR,MLS#: 1590053
Facts & features
Interior
Bedrooms & bathrooms
- Bedrooms: 4
- Bathrooms: 4
- Full bathrooms: 3
- 1/2 bathrooms: 1
- Main level bathrooms: 1
- Main level bedrooms: 1
Rooms
- Room types: Laundry, Office/Study, Attic, Unfinished Space
Primary bedroom
- Area: 192
- Dimensions: 16 x 12
Bedroom 2
- Area: 180
- Dimensions: 12 x 15
Bedroom 3
- Area: 224
- Dimensions: 16 x 14
Bedroom 4
- Area: 266
- Dimensions: 14 x 19
Primary bathroom
- Features: Double Sink, Full Bath, Shower-Separate, Tub-Garden, Walk-In Closet(s), Multiple Closets
- Level: Main
Dining room
- Area: 190
- Dimensions: 19 x 10
Kitchen
- Area: 247
- Dimensions: 19 x 13
Living room
- Area: 342
- Dimensions: 18 x 19
Heating
- Multi-Units, Natural Gas, Heat Pump
Cooling
- Multi Units, Heat Pump
Appliances
- Included: Gas Cooktop, Dishwasher, Disposal, Self Cleaning Oven, Convection Oven, Oven, Refrigerator, Electric Oven, Microwave, Range Hood, Gas Water Heater, Tankless Water Heater
- Laundry: Sink, 1st Floor, Walk-in, Electric Dryer Hookup, Washer Hookup, Laundry Room
Features
- Bookcases, High Ceilings, Ceiling Fan(s), Central Vacuum, Granite Counters, Open Floorplan, Soaking Tub, Walk-In Closet(s), Coffered Ceiling(s), Pantry
- Flooring: Carpet, Ceramic Tile, Wood
- Windows: Insulated Windows, Window Treatments
- Basement: None
- Attic: Storage
- Number of fireplaces: 2
- Fireplace features: Gas Log, Wood Burning
Interior area
- Total structure area: 3,250
- Total interior livable area: 3,250 sqft
Property
Parking
- Total spaces: 2
- Parking features: Detached, Side/Rear Entry, Yard Door, Driveway, Concrete
- Garage spaces: 2
- Has uncovered spaces: Yes
Features
- Levels: Two
- Stories: 2
- Patio & porch: Patio, Front Porch, Screened, Rear Porch
- Exterior features: Outdoor Fireplace, Water Feature, Under Ground Irrigation
- Fencing: Fenced
Lot
- Size: 0.43 Acres
- Features: Sloped, Few Trees, Sprklr In Grnd-Full Yard, 1/2 Acre or Less
- Topography: Level
Details
- Parcel number: 0180.0001024.00
- Other equipment: Generator
Construction
Type & style
- Home type: SingleFamily
- Architectural style: Craftsman
- Property subtype: Single Family Residence, Residential
Materials
- Hardboard Siding
- Foundation: Crawl Space
- Roof: Architectural
Utilities & green energy
- Sewer: Public Sewer
- Water: Public
Green energy
- Green verification: EnergyStar Cert Hm-DocReq
Community & HOA
Community
- Features: None
- Security: Security System Leased, Smoke Detector(s)
- Subdivision: North Main
HOA
- Has HOA: No
- Services included: None
Location
- Region: Greenville
Financial & listing details
- Price per square foot: $562/sqft
- Tax assessed value: $676,260
- Annual tax amount: $5,506
- Date on market: 4/30/2026
Price history
| Date | Event | Price |
|---|---|---|
| 6/23/2026 | Sold | $1,825,000+7.4%$562/sqft |
Source:  Greater Greenville AOR #1590053 Report a problem Greater Greenville AOR #1590053 Report a problem | ||
| 5/4/2026 | Pending sale | $1,700,000$523/sqft |
Source: Greater Greenville AOR #1590053 Report a problem | ||
| 4/30/2026 | Listed for sale | $1,700,000+1260%$523/sqft |
Source: Greater Greenville AOR #1590053 Report a problem | ||
| 4/27/2012 | Sold | $125,000+8.7%$38/sqft |
Source: Public Record Report a problem | ||
| 5/20/2005 | Sold | $115,000$35/sqft |
Source: Public Record Report a problem | ||
Public tax history
| Year | Property taxes | Tax assessment |
|---|---|---|
| 2024 | $5,506 -1.2% | $676,260 |
| 2023 | $5,570 +3.5% | $676,260 |
| 2022 | $5,381 -0.1% | $676,260 |
| 2021 | $5,384 +1.9% | $676,260 +6.9% |
| 2020 | $5,282 0% | $632,690 |
| 2019 | $5,285 +0.2% | $632,690 |
| 2018 | $5,274 | $632,690 +2399.8% |
| 2017 | $5,274 +0% | $25,310 -96% |
| 2016 | $5,272 +2.6% | $632,690 |
| 2015 | $5,139 -60.1% | $632,690 +428.1% |
| 2014 | $12,886 +435.8% | $119,810 |
| 2013 | $2,405 +244.8% | $119,810 |
| 2012 | $698 +2% | -- |
| 2011 | $684 +1.5% | -- |
| 2010 | $674 | -- |
| 2009 | -- | -- |
| 2008 | -- | -- |
| 2007 | -- | -- |
| 2006 | -- | -- |
| 2005 | -- | -- |
| 2004 | -- | -- |
| 2003 | -- | -- |
| 2002 | -- | -- |
| 2001 | -- | -- |
| 2000 | -- | -- |
Find assessor info on the county website
Neighborhood: 29609
Nearby homes
- $1,068,3004 bd4 ba2.4k sqft219 E Avondale Dr, Greenville, SC 29609Off Market

- $1,117,6003 bd4 ba2.1k sqft213 E Avondale Dr, Greenville, SC 29609Off Market
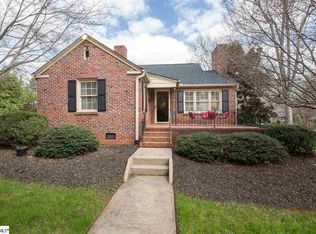
- $1,275,5005 bd6 ba3.9k sqft221 E Avondale Dr, Greenville, SC 29609Off Market
- $940,4003 bd2 ba3k sqft205 E Avondale Dr, Greenville, SC 29609Off Market
- $586,400-- bd-- ba-- sqft205 E Avondale Dr, Greenville, SC 29609Off Market
- $720,0000.34 Acres1724C N Main St, Greenville, SC 29609Sold
- $2,247,0004 bd6 ba4.3k sqft1726 N Main St, Greenville, SC 29609Sold
- $--0.35 Acres1724A N Main St, Greenville, SC 29609Off Market
Nearby schools
GreatSchools rating
- 10/10Summit Drive Elementary SchoolGrades: PK-5Distance: 0.3 mi
- 6/10League AcademyGrades: 6-8Distance: 1 mi
- 8/10Greenville Senior High AcademyGrades: 9-12Distance: 2.7 mi
Schools provided by the listing agent
- Elementary: Summit Drive
- Middle: League
- High: Greenville
Source: Greater Greenville AOR. This data may not be complete. We recommend contacting the local school district to confirm school assignments for this home.
Get a cash offer in 3 minutes
Find out how much your home could sell for in as little as 3 minutes with a no-obligation cash offer.
Estimated market value
$1,825,200
Get a cash offer in 3 minutes
Find out how much your home could sell for in as little as 3 minutes with a no-obligation cash offer.
Estimated market value
$1,825,200
- South Carolina
- Greenville County
- Greenville
- 29609
- 217 E Avondale Dr
Nearby cities
Nearby neighborhoods
Nearby zip codes
Other Greenville Topics
