Welcome home to charming small-town living in the heart of Cambria! Situated on a spacious fenced lot, this inviting property combines comfort, classic appeal, and wonderful everyday convenience. Step inside to find a light-filled floor plan with warm, welcoming living spaces designed for easy daily living and effortless entertaining. The bright kitchen offers functional workspace and smart storage, seamlessly transitioning into open dining and living areas filled with natural light. The versatile floor plan features functional separation with all bedrooms in upper level alongside space perfect for a home office, or hobby space. Outside, enjoy a generous yard ready for weekend gatherings, gardening, or quiet outdoor relaxation under the open Wisconsin sky. Nestled in a friendly neighborhood close to local schools, parks, and easy commuter routes, this property offers small-town peace and accessibility in equal measure. Sellers have added main level laundry and many, many updates.
Offer-show
Price cut: $15K (9/2)
$209,900
217 E Florence St, Cambria, WI 53923
3beds
1,968sqft
Single Family Residence
Built in 1915
9,147 Square Feet Lot
$205,800 Zestimate®
$107/sqft
$-- HOA
What's special
- --
- on Zillow
- 54
- views
- 1
- save
Zillow last checked:
Listing updated:
Listed by:
Lisa M Avila,
Home Pros
Source: SCWMLS,MLS#: 2030298
Facts & features
Interior
Bedrooms & bathrooms
- Bedrooms: 3
- Bathrooms: 2
- Full bathrooms: 2
- Main level bathrooms: 1
Primary bedroom
- Level: Upper
- Area: 182
- Dimensions: 14 x 13
Bedroom 2
- Level: Upper
- Area: 154
- Dimensions: 14 x 11
Bedroom 3
- Level: Upper
- Area: 154
- Dimensions: 14 x 11
Dining room
- Level: Main
- Area: 192
- Dimensions: 16 x 12
Kitchen
- Features: Range/Oven, Refrigerator, Microwave
- Level: Main
- Area: 168
- Dimensions: 14 x 12
Living room
- Level: Main
- Area: 224
- Dimensions: 16 x 14
Heating
- Forced Air
Cooling
- Central Air
Appliances
- Included: Water Softener Rented
- Laundry: Main Level
Features
- Exhaust Fan, Sun Room, Mud Room
- Windows: Window Coverings
- Basement: Full
- Has fireplace: No
Interior area
- Total structure area: 1,968
- Total interior livable area: 1,968 sqft
- Finished area above ground: 1,968
Property
Parking
- Total spaces: 2
- Parking features: 2 car
- Garage spaces: 2
- Has uncovered spaces: Yes
Features
- Levels: Two
- Stories: 2
- Patio & porch: Deck, Front Porch, Screened Porch
- Fencing: Fenced
Lot
- Size: 9,147 Square Feet
- Features: Sidewalk
Details
- Parcel number: 11111 102
- Zoning: RES-1
Construction
Type & style
- Home type: SingleFamily
- Architectural style: Victorian
- Property subtype: Single Family Residence
Materials
- Wood Siding
- Foundation: Block
Condition
- Year built: 1915
Utilities & green energy
- Sewer: Public Sewer
- Water: Public
- Utilities for property: Cable Available
Community & HOA
Community
- Security: Smoke Detector(s)
Location
- Region: Cambria
Financial & listing details
- Price per square foot: $107/sqft
- Tax assessed value: $130,300
- Annual tax amount: $2,106
- Date on market: 8/13/2026
- Inclusions: Refrigerator, Stove, All Window Coverings
- Exclusions: Hot tub, water softener is rented, washer, dryer
Estimated market value
$205,800
$196,000 - $216,000
$2,099/mo
Price history
| Date | Event | Price |
|---|---|---|
| 9/2/2026 | Price change | $209,900-6.7%$107/sqft |
Source: SCWMLS #2030298 Report a problem | ||
| 8/13/2026 | Listed for sale | $224,900+8896%$114/sqft |
Source: SCWMLS #2030298 Report a problem | ||
| 9/15/2016 | Sold | $2,500$1/sqft |
Source: Public Record Report a problem | ||
Public tax history
| Year | Property taxes | Tax assessment |
|---|---|---|
| 2025 | $2,106 +3.8% | $130,300 |
| 2024 | $2,028 +5.6% | $130,300 +44.8% |
| 2023 | $1,920 -1% | $90,000 |
| 2022 | $1,940 +11.3% | $90,000 |
| 2021 | $1,744 -0.5% | $90,000 +15.1% |
| 2020 | $1,752 -0.4% | $78,200 |
| 2019 | $1,759 -5.9% | $78,200 |
| 2018 | $1,869 -0.2% | $78,200 |
| 2017 | $1,873 +6.4% | $78,200 -9.7% |
| 2016 | $1,760 -2.2% | $86,600 |
| 2015 | $1,799 +7.1% | $86,600 |
| 2014 | $1,680 -7.7% | $86,600 |
| 2013 | $1,819 -4.2% | $86,600 |
| 2012 | $1,900 -2.9% | $86,600 -3.1% |
| 2010 | $1,957 | $89,400 +25.2% |
| 2009 | -- | $71,400 +54.2% |
| 2008 | -- | $46,300 |
Find assessor info on the county website
Monthly payment
Est. payment
Payment breakdown
Explore the cost of this home by adjusting the details. Changes won't be saved.Climate risks
Neighborhood: 53923
Nearby schools
Schools provided by the listing agent
- Elementary: Cambria-Friesland
- Middle: Cambria-Friesland
- High: Cambria-Friesland
- District: Cambria-Friesland
Source: SCWMLS. This data may not be complete. We recommend contacting the local school district to confirm school assignments for this home.

Similar homes
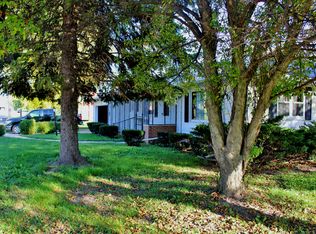
- $260,0003 bd1 ba1.5k sqftW3874 Vaughn Rd, Cambria, WI 53923For Sale
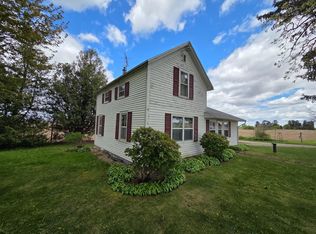 MLS ID #2023474, Scotty Smith. SCWMLS
 - $215,0002 bd2 ba1.1k sqft244 Center St, Randolph, WI 53956For Sale
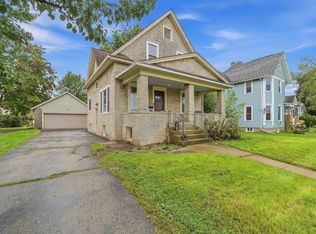 MLS ID #2032407, Stephenie Tjepkema. SCWMLS
 - $225,0005 bd1 ba1.6k sqft203 Williams STREET, Randolph, WI 53956Active
 MLS ID #1964259, Arianna McCarthy. WIREX MLS
 - $250,0004 bd2 ba2k sqft290 Williams St, Randolph, WI 53956For Sale
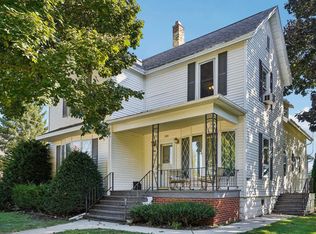 MLS ID #2033103, Megan Heidemann. SCWMLS
