Skip main navigation
Off market
  • $1,330,200

    217 E Glenn Dr, Phoenix, AZ 85020

    4beds
    3baths
    3,693sqft
    SingleFamily
    Built in 1965
    0.28 Acres Lot
    $1,330,200 Zestimate®
    $360/sqft
    $5,226 Estimated rent

    Home value

    $1,330,200

    $1.20M - $1.49M

    $5,226/mo

    Zestimate® history
    Loading
    Loading...

    Owner options

    List your home for rent

    $5,226/mo

    Rent Zestimate®

    Find your next renter with Zillow Rental Manager. Plus, with online applications, you can quickly screen prospective tenants – for free.

    Learn more

    $5,226/mo

    Rent Zestimate®

    Refinance and save

    $6,078/mo

    Est. payment

    Refinancing to a lower rate could help reduce your monthly payments and save thousands over the life of the loan.

    See today's rates

    $6,078/mo

    Est. payment

    Explore your selling options

    Work with a Zillow partner agent

    Leverage their expertise and Zillow's premium Showcase listings to get your home seen by more buyers.

    Get started

    List with your own agent

    Get your home in front of millions of buyers by listing it on Zillow.

    Learn how to do it

    Sell it yourself

    Take full control of how buyers see your home on Zillow by listing For Sale by Owner (FSBO).

    List your home

    What's special

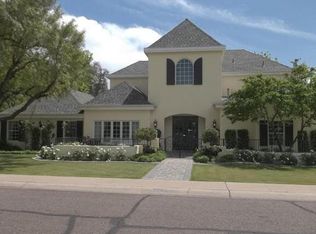
    Complete info: http://glenndr.View24Hours.com - This 4 bedroom 3 bath in Central Corridor in Phoenix, AZ 85020 is a irrigated property. It is an elegant large spacious layout with bright French door lighting. The 4 bedroom has a gourmet kitchen with granite, new s/steel monogram appliance and gas island cooktop. It has glass tile splash and refinished oak floors, new carpet throughout. Lovely family room with a stacked stone fire place classic crown mold detail. Split master with stone fire place French doors to private brick patio. Master bath steam shower, whirlpool tub and granite double sinks. Custom Closets. This 4 bedroom 3 bath in Central Corridor has a formal dining and living area off of foyer. Off the den or guest quarters with a full bath downstairs. This 4 bedroom has new plumbing and light fixtures. 1x8 wood ceiling in breakfast room. Epoxy garage with workshop and cabinets. Gorgeous backyard and pool. Mature landscape with elegant patio arbor, water feature and ivy perfect for entertaining. This 4 bedroom 3 bath in Central Corridor is a move in ready property. Must see Photos.

    This property is off market, which means it's not currently listed for sale or rent on Zillow. This may be different from what's available on other websites or public sources.

    Facts & features

    Interior

    Bedrooms & bathrooms
    • Bedrooms: 4
    • Bathrooms: 3
    Heating
    • Other
    Cooling
    • Refrigerator
    Interior area
    • Total interior livable area: 3,693 sqft

    Property

    Parking
    • Total spaces: 2
    • Parking features: Garage - Attached
    Features
    • Exterior features: Cement / Concrete
    Lot
    • Size: 0.28 Acres
    Details
    • Parcel number: 16031049

    Construction

    Type & style
    • Home type: SingleFamily
    Materials
    • Roof: Tile
    Condition
    • Year built: 1965

    Community & HOA

    Location
    • Region: Phoenix

    Financial & listing details

    • Price per square foot: $360/sqft
    • Tax assessed value: $949,200
    • Annual tax amount: $8,284

    Price history

    DateEventPrice
    6/4/2012Sold$556,250-0.5%$151/sqft
    Source: ARMLS #4698223 Report a problem
    3/13/2012Price change$559,000-1.8%$151/sqft
    Source: Realty Executives Professional Standards #4698223 Report a problem
    2/14/2012Price change$569,500-1.6%$154/sqft
    Source: Realty Executives Professional Standards #4698223 Report a problem
    1/9/2012Listed for sale$579,000+20.1%$157/sqft
    Source: Realty Executives Professional Standards #4698223 Report a problem
    9/23/2011Sold$482,000-3.4%$131/sqft
    Source: ARMLS #4632976 Report a problem
    8/19/2011Price change$499,000-35.7%$135/sqft
    Source: Long Realty Company #4632976 Report a problem
    7/16/2011Listed for sale--
    Source: foreclosure.com Report a problem
    7/13/2011Sold$775,984+50.7%$210/sqft
    Source: Public Record Report a problem
    6/10/2002Sold$515,000$139/sqft
    Source: Public Record Report a problem

    Public tax history

    YearProperty taxesTax assessment
    2025$8,284 +5.3%$94,920 -3%
    2024$7,869 +3%$97,820 +58.2%
    2023$7,643 +3.3%$61,852 -4.9%
    2022$7,397 +0.8%$65,020 +7.6%
    2021$7,341 +2.4%$60,410 -1.1%
    2020$7,165 +2.7%$61,110 +9%
    2019$6,975 $56,050 +3.2%
    2018$6,975 +5.4%$54,320 +2.2%
    2017$6,618 +12.7%$53,130 +4.9%
    2016$5,873 +9.8%$50,630 +3.9%
    2015$5,350 $48,750 +22.3%
    2014-- $39,870 -1%
    2013-- $40,270 +5.8%
    2012-- $38,050 -19.6%
    2011-- $47,310 -18.9%
    2010-- $58,350 -9.6%
    2009-- $64,550 -8.2%
    2008-- $70,300 +13.9%
    2007-- $61,700 +69.5%
    2006-- $36,400
    2005-- $36,400 +15.7%
    2004-- $31,450 -5.8%
    2003-- $33,400 +25.6%
    2002-- $26,600
    Find assessor info on the county website

    Neighborhood: Alhambra

    Nearby schools

    GreatSchools rating
    Schools provided by the listing agent
    • Elementary: Madison Richard Simis
    • Middle: Madison Meadows
    • High: Central
    • District: 038 - Madison Elementary District

    Source: The MLS. This data may not be complete. We recommend contacting the local school district to confirm school assignments for this home.

    Get a cash offer in 3 minutes
    Find out how much your home could sell for in as little as 3 minutes with a no-obligation cash offer.
    Estimated market value
    $1,330,200
    Get a cash offer in 3 minutes
    Find out how much your home could sell for in as little as 3 minutes with a no-obligation cash offer.
    Estimated market value
    $1,330,200