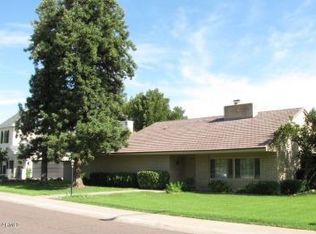
Nestled on an oversized corner lot in one of Central Phoenix's most sought-after neighborhoods, this extensively remodeled ranch-style home combines timeless character, thoughtful updates, and exceptional outdoor living. Mature landscaping, lush greenery, and thoughtfully designed outdoor spaces create a private retreat just minutes from some of the best dining, shopping, and entertainment the city has to offer.
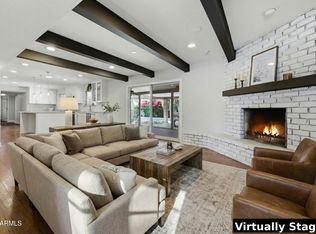
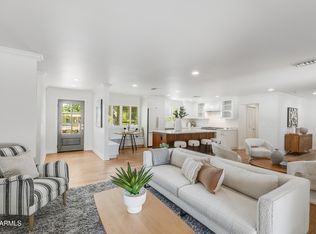
Inside, warm hardwood floors set the stage for a thoughtfully designed interior. Just beyond the entry, a stunning custom bar and lounge area creates an immediate focal point, flowing seamlessly into a spacious dining room and beautifully renovated kitchen featuring custom cabinetry, marble backsplash, and premium finishes throughout. A flexible floor plan offers multiple spaces to gather, relax, and entertain with ease. The spacious primary suite offers direct backyard access, custom closet built-ins, and an updated bath featuring a walk-in shower and timeless tile finishes. Secondary bedrooms are generously sized and complemented by a dedicated office nook, oversized laundry and mudroom, plantation shutters, and thoughtfully integrated storage throughout the home.
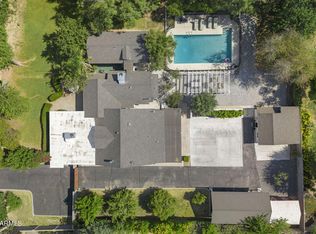
Step outside to a backyard designed for Arizona living. The expansive covered patio overlooks a sparkling pool and beautifully maintained grounds, with mature trees and lush landscaping creating a sense of privacy rarely found in Central Phoenix. Whether hosting friends and family or enjoying a quiet evening outdoors, the backyard offers the perfect setting to relax, unwind, and enjoy Arizona's year-round sunshine.
Just moments from Murphy's Bridle Path, top-rated schools, and the best of North Central Phoenix, this is a rare opportunity to own a truly turnkey home in one of the Valley's most established and desirable neighborhoods.
For sale
$1,400,000
216 E GLENN Drive, Phoenix, AZ 85020
3beds
2,353sqft
:
Get pre-qualified$8,062/mo
Single Family Residence
Built in 1964
0.31 Acres Lot
$-- Zestimate®
$595/sqft
$-- HOA
What's special
Sparkling poolTimeless tile finishesFlexible floor planBeautifully renovated kitchenLush greeneryMature treesBeautifully maintained grounds
- 33 days |
- 1,045 |
- 68 |
Likely to sell faster than
Zillow last checked:
Listing updated:
Listed by:
Sean Bozigian 602-754-0399,
LPT Realty, LLC
Source: ARMLS,MLS#: 7046406
Facts & features
Interior
Bedrooms & bathrooms
- Bedrooms: 3
- Bathrooms: 2
- Full bathrooms: 2
Heating
- ENERGY STAR Qualified Equipment, Electric
Cooling
- Central Air, Ceiling Fan(s), ENERGY STAR Qualified Equipment, Programmable Thmstat
Appliances
- Included: Dryer, Washer, Refrigerator, Built-in Microwave, Dishwasher, Disposal, Gas Range, Gas Oven
- Laundry: Engy Star (See Rmks)
Features
- High Speed Internet, Double Vanity, Eat-in Kitchen, 9+ Flat Ceilings, 3/4 Bath Master Bdrm
- Flooring: Wood
- Windows: Double Pane Windows, ENERGY STAR Qualified Windows
- Has basement: No
- Number of fireplaces: 1
- Fireplace features: Wood Burning, Living Room
Interior area
- Total structure area: 2,353
- Total interior livable area: 2,353 sqft
Video & virtual tour
Property
Parking
- Total spaces: 4
- Parking features: Attached, Garage Door Opener, Storage, Electric Vehicle Charging Station(s)
- Attached garage spaces: 2
- Uncovered spaces: 2
Features
- Stories: 1
- Patio & porch: Covered
- Exterior features: Storage, Built-in Barbecue
- Has private pool: Yes
- Pool features: Variable Speed Pump, Outdoor Pool
- Spa features: None
- Fencing: Block,Wrought Iron
Lot
- Size: 0.31 Acres
- Features: North/South Exposure, Sprinklers In Rear, Sprinklers In Front, Corner Lot, Cul-De-Sac, Grass Front, Synthetic Grass Back, Auto Timer H2O Front, Auto Timer H2O Back
Details
- Additional structures: Shed(s)
- Parcel number: 16031051
Construction
Type & style
- Home type: SingleFamily
- Architectural style: Ranch
- Property subtype: Single Family Residence
Materials
- Painted, Block
- Foundation: Block
- Roof: Composition
Condition
- Year built: 1964
Utilities & green energy
- Sewer: Public Sewer
- Water: City Water
Community & HOA
Community
- Features: Historic District
- Security: Security System Owned
- Subdivision: NORTHWOOD 2
HOA
- Has HOA: No
- Services included: No Fees
Location
- Region: Phoenix
Financial & listing details
- Price per square foot: $595/sqft
- Tax assessed value: $827,800
- Annual tax amount: $5,922
- Date on market: 6/26/2026
- Cumulative days on market: 33 days
- Listing terms: Cash,Conventional,FHA,VA Loan
- Ownership: Fee Simple
- Road surface type: Asphalt
Estimated market value
Not available
Estimated sales range
Not available
Not available
Price history
| Date | Event | Price |
|---|---|---|
| 6/26/2026 | Listed for sale | $1,400,000+29%$595/sqft |
Source:  ARMLS #7046406 Report a problem ARMLS #7046406 Report a problem | ||
| 5/31/2022 | Sold | $1,085,000$461/sqft |
Source: ARMLS #6378758 Report a problem | ||
| 4/12/2022 | Price change | $1,085,000-21.7%$461/sqft |
Source: ARMLS #6378758 Report a problem | ||
| 4/9/2022 | Listed for sale | $1,385,000+113.7%$589/sqft |
Source: ARMLS #6378758 Report a problem | ||
| 9/29/2017 | Sold | $648,000-1.7%$275/sqft |
Source: ARMLS #5645794 Report a problem | ||
| 8/12/2017 | Listed for sale | $659,000+18.7%$280/sqft |
Source: Realty ONE Group #5645794 Report a problem | ||
| 5/10/2013 | Sold | $555,000-4.1%$236/sqft |
Source: Public Record Report a problem | ||
| 4/20/2013 | Listed for sale | $579,000+14.7%$246/sqft |
Source: The SRL Group #4923541 Report a problem | ||
| 4/3/2012 | Sold | $505,000+32.9%$215/sqft |
Source: Public Record Report a problem | ||
| 10/19/2010 | Sold | $380,000-5%$161/sqft |
Source: Public Record Report a problem | ||
| 7/9/2010 | Listed for sale | $399,900-49.1%$170/sqft |
Source: Cambridge Properties #4420337 Report a problem | ||
| 7/14/2006 | Sold | $785,000+115.1%$334/sqft |
Source: Public Record Report a problem | ||
| 5/20/2002 | Sold | $365,000$155/sqft |
Source: Public Record Report a problem | ||
Public tax history
| Year | Property taxes | Tax assessment |
|---|---|---|
| 2025 | $5,922 +5.4% | $82,780 -4% |
| 2024 | $5,618 +3.1% | $86,210 +89.9% |
| 2023 | $5,451 +3.4% | $45,407 -20.1% |
| 2022 | $5,271 +0.8% | $56,860 +6.8% |
| 2021 | $5,230 +2.5% | $53,230 -0.5% |
| 2020 | $5,101 +2.8% | $53,480 +9.4% |
| 2019 | $4,961 | $48,880 +4.6% |
| 2018 | $4,961 +5.6% | $46,730 +3.5% |
| 2017 | $4,699 +12.6% | $45,150 +6% |
| 2016 | $4,172 +9% | $42,610 +11.3% |
| 2015 | $3,829 | $38,280 +30.8% |
| 2014 | -- | $29,270 +1.7% |
| 2013 | -- | $28,770 -12.1% |
| 2012 | -- | $32,730 -19.7% |
| 2011 | -- | $40,750 -18.7% |
| 2010 | -- | $50,110 -4.8% |
| 2009 | -- | $52,630 -8.2% |
| 2008 | -- | $57,350 +13.9% |
| 2007 | -- | $50,350 +55.6% |
| 2006 | -- | $32,350 |
| 2005 | -- | $32,350 +18.3% |
| 2004 | -- | $27,350 |
| 2003 | -- | $27,350 +33.7% |
| 2002 | -- | $20,450 |
Find assessor info on the county website
Monthly payment
Est. payment
Payment breakdown
Explore the cost of this home by adjusting the details. Changes won't be saved.Climate risks
Neighborhood: Alhambra
Nearby schools
GreatSchools rating
- 9/10Madison Richard Simis SchoolGrades: PK-4Distance: 0.5 mi
- 6/10Madison Meadows SchoolGrades: 5-8Distance: 0.6 mi
- 3/10Central High SchoolGrades: 9-12Distance: 2.7 mi
Schools provided by the listing agent
- Elementary: Madison Richard Simis School
- Middle: Madison Meadows School
- High: Central High School
- District: Madison Elementary District
Source: ARMLS. This data may not be complete. We recommend contacting the local school district to confirm school assignments for this home.
- $1,433,6006 bd3 ba3.1k sqft7126 N 2nd Pl, Phoenix, AZ 85020Off Market

- $1,281,7005 bd3 ba3.8k sqft202 E Glenn Dr, Phoenix, AZ 85020Off Market
- $1,321,9004 bd3 ba3.6k sqft217 E Glenn Dr, Phoenix, AZ 85020Off Market
- $1,245,0004 bd3 ba2.6k sqft234 E Glenn Dr, Phoenix, AZ 85020Off Market
- $1,268,700-- bd2 ba2.5k sqft7125 N 2nd St, Phoenix, AZ 85020Off Market
- $1,736,4005 bd5 ba5k sqft225 E Glenn Dr, Phoenix, AZ 85020Off Market
- $1,585,400-- bd4 ba3.7k sqft7130 N 2nd Pl, Phoenix, AZ 85020Off Market
- $1,225,0004 bd3 ba3.4k sqft7125 N 2nd Pl, Phoenix, AZ 85020Sold
A local agent can set up tours, give advice and negotiate with sellers.
Similar homes
- $1,449,0004 bd3 ba3.1k sqft7502 N 10TH Street, Phoenix, AZ 85020For Sale
 MLS ID #6978297, Jason Grauerholz, HomeSmart. ARMLS
 - $1,550,0005 bd4 ba3.2k sqft6740 N 7TH Street, Phoenix, AZ 85014For Sale
 MLS ID #7044147, Christina Brink, RETSY. ARMLS
 - $1,250,0004 bd4 ba2.8k sqft325 W LOMA Lane, Phoenix, AZ 85021For Sale
 MLS ID #7006295, Shelley Hubbard, Compass. ARMLS
 - $1,650,0005 bd3 ba3.2k sqft618 W PALMAIRE Avenue, Phoenix, AZ 85021For Sale
 MLS ID #7046057, Kelly Knapp, HomeSmart. ARMLS
 - $1,145,0004 bd3 ba2.1k sqft1413 W FRIER Drive, Phoenix, AZ 85021For SaleMLS ID #7023040, Rodney A Coty, Compass. ARMLS
- $740,0003 bd2 ba2k sqft735 E NORTHERN Avenue, Phoenix, AZ 85020For SaleMLS ID #7037071, Rebecca Wagner, RE/MAX Excalibur. ARMLS
- $1,299,0003 bd3 ba2.1k sqft3341 E COCHISE Drive, Phoenix, AZ 85028For SaleMLS ID #7056941, Burt Campbell, Delex Realty. ARMLS
- $765,0003 bd3 ba2k sqft9402 N 18TH Street N, Phoenix, AZ 85020For SaleMLS ID #7055768, Maria De Leon, HomeSmart. ARMLS
- $995,0004 bd3 ba2.3k sqft323 W BUTLER Drive, Phoenix, AZ 85021For SaleMLS ID #7049989, Monique Walker, RE/MAX Excalibur. ARMLS
- $1,095,0004 bd5 ba2.7k sqft6830 N 10TH Place, Phoenix, AZ 85014For SaleMLS ID #7025037, Toby Lee Ownby, eXp Realty. ARMLS
- $947,9994 bd3 ba3.1k sqft1542 W LOMA Lane, Phoenix, AZ 85021For SaleMLS ID #7057440, Jayme Christiansen, Realty ONE Group. ARMLS
- $950,0003 bd3 ba2.4k sqft7741 N 16TH Lane, Phoenix, AZ 85021For SaleMLS ID #7039625, Mireya Tomasi, HomeSmart. ARMLS
- $1,399,0004 bd3 ba2.5k sqft15602 N 37TH Street, Phoenix, AZ 85032For SaleMLS ID #7023390, Gloria MacKay, HomeSmart. ARMLS
- $998,0005 bd3 ba3.3k sqft524 W HARMONT Drive, Phoenix, AZ 85021For SaleMLS ID #7057952, Monica Moreno, HomeSmart. ARMLS
- $1,260,0004 bd3 ba2.5k sqft3802 E PICCADILLY Road, Phoenix, AZ 85018For SaleMLS ID #7055445, Suzette Tzineff, Citiea. ARMLS
- $1,199,0005 bd3 ba2.4k sqft11021 N 44TH Street, Phoenix, AZ 85028For SaleMLS ID #7024695, Bruce Levin, Realty ONE Group. ARMLS
- $1,199,0003 bd4 ba2.7k sqft6333 N SCOTTSDALE Road #5, Scottsdale, AZ 85250For SaleMLS ID #7058305, Marta Walsh, Russ Lyon Sotheby's International Realty. ARMLS
- $1,399,0004 bd3 ba2.6k sqft7720 E TURQUOISE Avenue, Scottsdale, AZ 85258For SaleMLS ID #7004883, Patricia D Kearney, Keller Williams Arizona Realty. ARMLS
- $899,9003 bd2 ba1.9k sqft1708 E MCLELLAN Boulevard, Phoenix, AZ 85016For SaleMLS ID #7046824, Gretchen Jewell, Compass. ARMLS
- $1,725,0004 bd4 ba2.8k sqft4711 N 33RD Street, Phoenix, AZ 85018For SaleMLS ID #7043446, Hank E. Gries, RETSY. ARMLS
