Skip main navigation
Off market
  • $203,600

    217 E Louis St, Osceola, IN 46561

    3beds
    1,350sqft
    SingleFamily
    Built in 1935
    9,583 Square Feet Lot
    $203,600 Zestimate®
    $151/sqft
    $1,666 Estimated rent

    Home value

    $203,600

    $189,000 - $216,000

    $1,666/mo

    Zestimate® history
    Loading
    Loading...

    Owner options

    List your home for rent

    $1,666/mo

    Rent Zestimate®

    Find your next renter with Zillow Rental Manager. Plus, with online applications, you can quickly screen prospective tenants – for free.

    Learn more

    $1,666/mo

    Rent Zestimate®

    Refinance and save

    $1,338/mo

    Est. payment

    Refinancing to a lower rate could help reduce your monthly payments and save thousands over the life of the loan.

    See today's rates

    $1,338/mo

    Est. payment

    Explore your selling options

    Work with a Zillow partner agent

    Leverage their expertise and Zillow's premium Showcase listings to get your home seen by more buyers.

    Get started

    List with your own agent

    Get your home in front of millions of buyers by listing it on Zillow.

    Learn how to do it

    Sell it yourself

    Take full control of how buyers see your home on Zillow by listing For Sale by Owner (FSBO).

    List your home

    What's special

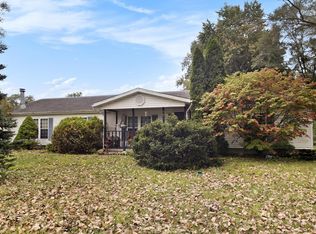
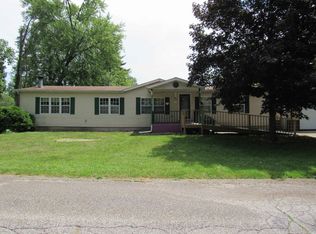
    New New New That seems to be the theme with this house! Located 4 minutes from Penn High School in a very quiet and peaceful neighborhood of Osceola lies this beautifully remodeled 3 bedroom home with attached garage. Loaded with all the extras, including LED recessed lighting and a full house professional rewire, and supported by a 92 % Efficiency Rheem furnace help to keep the monthly bills impressively low. All new exterior, roof, driveway and Jeld-wen windows. The septic and well have been updated in recent years. Main floor laundry. Water heater was replaced to add long-term confidence. The kitchen has vaulted ceilings, brand new appliances and high grade real wood cabinets with dovetail assembly and soft close doors and drawers. The attention to detail with this remodel can only be appreciated in person! Too many updates to list. What truly sets this house apart from all the rest is the custom made front door and shutters! 1350 square foot 12x14 master bedroom with walk-in closet Lots of storage space in the attic above garage and bonus 5x4 storage room inside house Crawl space with 10x10 michigan basement for mechanicals Windows have lifetime warranty against breakage. Appliances have one-year manufacturer's warranty. Your choice of home inspection or 1 year home warranty, compliments of the seller. Title work will be processed through Fidelity National Title.

    This property is off market, which means it's not currently listed for sale or rent on Zillow. This may be different from what's available on other websites or public sources.

    Facts & features

    Interior

    Bedrooms & bathrooms
    • Bedrooms: 3
    • Bathrooms: 1
    • Full bathrooms: 1
    • Main level bathrooms: 1
    Heating
    • Forced air, Gas
    Cooling
    • Central
    Appliances
    • Included: Dishwasher, Microwave, Range / Oven, Refrigerator
    • Laundry: Main Level, Dryer Hook Up Gas/Elec
    Features
    • Walk-In Closet(s), Vaulted Ceiling(s), Laminate Counters, Tub/Shower Combination
    • Flooring: Carpet, Linoleum / Vinyl
    • Basement: Unfinished
    Interior area
    • Total interior livable area: 1,350 sqft
    • Finished area below ground: 0

    Property

    Parking
    • Parking features: Garage - Attached
    Features
    • Exterior features: Vinyl
    Lot
    • Size: 9,583 Square Feet
    • Features: Corner Lot
    Details
    • Additional structures: Shed(s)
    • Parcel number: 711016405004000030

    Construction

    Type & style
    • Home type: SingleFamily
    • Architectural style: Ranch, One Story
    Materials
    • Frame
    • Foundation: Crawl/Raised
    • Roof: Asphalt
    Condition
    • Year built: 1935

    Utilities & green energy

    • Sewer: Septic Tank
    • Water: Well

    Community & HOA

    Community
    • Security: Smoke Detector(s)
    Location
    • Region: Osceola

    Financial & listing details

    • Price per square foot: $151/sqft
    • Tax assessed value: $145,600
    • Annual tax amount: $1,116

    Price history

    DateEventPrice
    10/16/2019Sold$139,000-0.6%$103/sqft
    Source: Agent Provided Report a problem
    9/20/2019Price change$139,900-2.2%$104/sqft
    Source: Paradigm Realty Solutions #201921090 Report a problem
    8/18/2019Listed for sale$143,000+2.2%$106/sqft
    Source: Paradigm Realty Solutions #201921090 Report a problem
    5/28/2019Listing removed$139,900$104/sqft
    Source: Paradigm Realty Solutions #201921090 Report a problem
    5/25/2019Listed for sale$139,900$104/sqft
    Source: Paradigm Realty Solutions #201921090 Report a problem
    4/6/2019Pending sale$139,900$104/sqft
    Source: Owner Report a problem
    3/13/2019Listed for sale$139,900+225.3%$104/sqft
    Source: Owner Report a problem
    6/12/2018Sold$43,000-14%$32/sqft
    Source: Berkshire Hathaway HomeServices Northern Indiana Real Estate Solds #201818843_46561 Report a problem
    5/9/2018Listed for sale$50,000+4.2%$37/sqft
    Source: Berkshire Hathaway HomeServices Elkhart #201818843 Report a problem
    12/19/2011Sold$48,000$36/sqft
    Source: Public Record Report a problem

    Public tax history

    YearProperty taxesTax assessment
    2025$1,116 +4.4%$145,600 +3.9%
    2024$1,068 -7.2%$140,100 -1.9%
    2023$1,151 +12.6%$142,800 +1.3%
    2022$1,022 +15.2%$141,000 +14%
    2021$888 +140%$123,700 +7.2%
    2020$370 +13.8%$115,400 +72.5%
    2019$325 +6.9%$66,900 -8.9%
    2018$304 +18.6%$73,400 +1%
    2017$256 -1.1%$72,700 +18%
    2016$259 -2.4%$61,600 +1.5%
    2014$265 -3.5%$60,700
    2013$275 +2%$60,700 -1%
    2012$269 +34.9%$61,300 +23.6%
    2011$200 +3.3%$49,600 -4.1%
    2010$193 -0.5%$51,700
    2009$194 $51,700 +1.8%
    2007-- $50,800 +104.8%
    2006$673 +19.4%$24,800 -26.9%
    2003$564 $33,920 +1015.8%
    2001-- $3,040
    Find assessor info on the county website

    Neighborhood: 46561

    Nearby schools

    GreatSchools rating
    Schools provided by the listing agent
    • Elementary: Elm Road
    • Middle: Schmucker
    • High: Penn
    • District: Penn-Harris-Madison School Corp.

    Source: The MLS. This data may not be complete. We recommend contacting the local school district to confirm school assignments for this home.

    Get pre-qualified for a loan
    At Zillow Home Loans, we can pre-qualify you in as little as 5 minutes with no impact to your credit score.

    An equal housing lender. NMLS #10287.