Located in the Penn School District, this 1-bedroom home features a newly renovated kitchen and bathroom, plus a new washer and dryer. Mechanical updates include a high-efficiency tankless water heater and a high-efficiency water softener. The home has a 2-year-old metal roof, a 2-stall garage, and sits on nearly a quarter-acre lot. Exterior electrical has also been updated for added reliability.
Active
Price cut: $6K (9/29)
$139,000
211 E Louis St, Osceola, IN 46561
1beds
592sqft
Single Family Residence
Built in 1944
9,583 Square Feet Lot
$136,300 Zestimate®
$--/sqft
$-- HOA
What's special
High-efficiency tankless water heaterNearly a quarter-acre lotNewly renovated kitchenNew washer and dryerHigh-efficiency water softener
- 37 days
- 670
- 43
Likely to sell faster than
Zillow last checked:
Listing updated:
Listed by:
Layla A Raven 574-284-2600,
Berkshire Hathaway HomeServices Northern Indiana Real Estate,
Keith Raven,
Berkshire Hathaway HomeServices Northern Indiana Real Estate
Source: IRMLS,MLS#: 202638700
Facts & features
Interior
Bedrooms & bathrooms
- Bedrooms: 1
- Bathrooms: 1
- Full bathrooms: 1
- Main level bedrooms: 1
Bedroom 1
- Level: Main
Dining room
- Level: Main
- Area: 81
- Dimensions: 9 x 9
Kitchen
- Level: Main
- Area: 88
- Dimensions: 8 x 11
Living room
- Level: Main
- Area: 170
- Dimensions: 17 x 10
Heating
- Forced Air
Cooling
- Window Unit(s)
Appliances
- Included: Range/Oven Hook Up Elec, Refrigerator, Washer, Dryer-Electric, Electric Range
- Laundry: Electric Dryer Hookup, Main Level
Features
- Laminate Counters, Eat-in Kitchen
- Basement: None
- Has fireplace: No
Interior area
- Total structure area: 592
- Total interior livable area: 592 sqft
- Finished area above ground: 592
- Finished area below ground: 0
Video & virtual tour
Property
Parking
- Total spaces: 2
- Parking features: Detached
- Garage spaces: 2
Features
- Levels: One
- Stories: 1
- Fencing: Chain Link
Lot
- Size: 9,583 Square Feet
- Dimensions: 54x178
- Features: 0-2.9999
Details
- Parcel number: 711016405002.000030
Construction
Type & style
- Home type: SingleFamily
- Property subtype: Single Family Residence
Materials
- Vinyl Siding
- Roof: Metal
Condition
- New construction: No
- Year built: 1944
Utilities & green energy
- Sewer: Septic Tank
- Water: Well
Community & HOA
Community
- Subdivision: None
Location
- Region: Osceola
Financial & listing details
- Tax assessed value: $94,800
- Annual tax amount: $476
- Date on market: 9/18/2026
- Listing terms: Cash,Conventional,FHA,VA Loan
Estimated market value
$136,300
$129,000 - $143,000
$1,042/mo
Price history
| Date | Event | Price |
|---|---|---|
| 9/29/2026 | Price change | $139,000-4.1% |
Source:  IRMLS #202638700 Report a problem IRMLS #202638700 Report a problem | ||
| 9/18/2026 | Listed for sale | $145,000+26.1% |
Source: IRMLS #202638700 Report a problem | ||
| 2/21/2025 | Sold | $115,000-7.9% |
Source: IRMLS #202447716 Report a problem | ||
| 1/23/2025 | Price change | $124,900-3.2% |
Source: IRMLS #202447716 Report a problem | ||
| 1/7/2025 | Price change | $129,000-6.9% |
Source: IRMLS #202447716 Report a problem | ||
| 12/20/2024 | Listed for sale | $138,500+177% |
Source: IRMLS #202447716 Report a problem | ||
| 3/18/2024 | Sold | $50,000-9.1% |
Source: IRMLS #202322908 Report a problem | ||
| 3/6/2024 | Pending sale | $55,000 |
Source: IRMLS #202322908 Report a problem | ||
| 1/31/2024 | Price change | $55,000-4.3% |
Source: IRMLS #202322908 Report a problem | ||
| 1/9/2024 | Price change | $57,500-4.2% |
Source: IRMLS #202322908 Report a problem | ||
| 12/14/2023 | Price change | $59,999-7.7% |
Source: IRMLS #202322908 Report a problem | ||
| 11/11/2023 | Price change | $65,000-6.5% |
Source: IRMLS #202322908 Report a problem | ||
| 10/18/2023 | Price change | $69,500-7.3% |
Source: IRMLS #202322908 Report a problem | ||
| 7/2/2023 | Listed for sale | $74,999+21% |
Source: IRMLS #202322908 Report a problem | ||
| 1/3/2023 | Sold | $62,001$105/sqft |
Source: Public Record Report a problem | ||
Public tax history
| Year | Property taxes | Tax assessment |
|---|---|---|
| 2025 | $1,426 +323.6% | $94,800 +33% |
| 2024 | $337 -36% | $71,300 -4.7% |
| 2023 | $526 +15.7% | $74,800 -13.8% |
| 2022 | $455 +15.4% | $86,800 +11.3% |
| 2021 | $394 +9.9% | $78,000 +6.7% |
| 2020 | $358 -36.6% | $73,100 +11.8% |
| 2019 | $565 +116.3% | $65,400 +1.6% |
| 2018 | $261 +19% | $64,400 +0.5% |
| 2017 | $219 -1.2% | $64,100 +17.8% |
| 2016 | $222 -6.4% | $54,400 -2% |
| 2014 | $237 -3.5% | $55,500 |
| 2013 | $246 +1.9% | $55,500 -1.1% |
| 2012 | $241 +30% | $56,100 +19.6% |
| 2011 | $186 -81.1% | $46,900 -4.1% |
| 2010 | $982 -5.1% | $48,900 |
| 2009 | $1,034 | $48,900 +1.9% |
| 2007 | -- | $48,000 +81.1% |
| 2006 | $719 +19.4% | $26,500 -29.5% |
| 2003 | $602 | $37,600 +916.2% |
| 2001 | -- | $3,700 |
Find assessor info on the county website
Monthly payment
Est. payment
Payment breakdown
Explore the cost of this home by adjusting the details. Changes won't be saved.Climate risks
Neighborhood: 46561
Nearby schools
Schools provided by the listing agent
- Elementary: Elm Road
- Middle: Schmucker
- High: Penn
- District: Penn-Harris-Madison School Corp.
Source: IRMLS. This data may not be complete. We recommend contacting the local school district to confirm school assignments for this home.
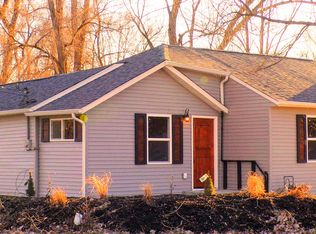
Similar homes
- $132,5001 bd1 ba768 sqft56654 Ash Rd, Osceola, IN 46561For Sale
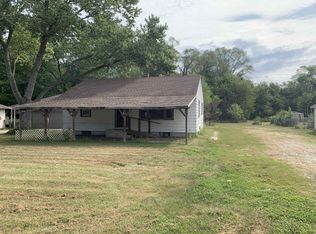 MLS ID #202532932, Jarred D Moen, eXp Realty, LLC. IRMLS
 - $149,8002 bd1 ba728 sqft25807 Coolidge Ave, Elkhart, IN 46517For Sale
 MLS ID #202641670, Jennifer Davis, Snyder Strategy Realty Inc.. IRMLS
 - $139,9002 bd1 ba725 sqft1309 Wood St, Elkhart, IN 46516For Sale
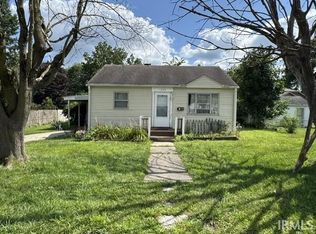 MLS ID #202630928, Andrew D Myers, Myers Trust Real Estate. IRMLS
 - $154,9992 bd1 ba884 sqft1642 E Donald St, South Bend, IN 46613For Sale
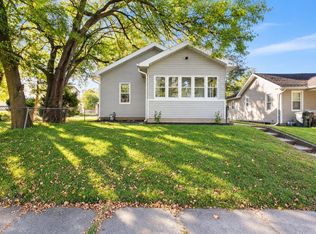 MLS ID #202643405, Ashley Lambright, Berkshire Hathaway HomeServices Elkhart. IRMLS
