Updated home on a quiet cul-de-sac at a great location. Newer roof, HVAC, kitchen cabinets, counter top, appliances, flooring, paint and more. Move in, relax and enjoy your new home. The 24 x 24 garage is also newer for cars in the winter and ample storage as well. The private yard is 100 x 300 for gardening, the kids to play and camp out. Very tastefully decorated and inviting for your family and guests.
Active
$179,000
30932 Janet St, Granger, IN 46530
2beds
880sqft
Single Family Residence
Built in 1951
0.69 Acres Lot
$182,100 Zestimate®
$--/sqft
$-- HOA
What's special
Tastefully decoratedQuiet cul-de-sacNewer roof
- 3 days
- 589
- 43
Zillow last checked:
Listing updated:
Listed by:
Jeff Chupp Office:574-271-3440,
McKinnies Realty, LLC Elkhart
Source: IRMLS,MLS#: 202639144
Facts & features
Interior
Bedrooms & bathrooms
- Bedrooms: 2
- Bathrooms: 1
- Full bathrooms: 1
- Main level bedrooms: 2
Bedroom 1
- Level: Main
Bedroom 2
- Level: Main
Dining room
- Level: Main
- Area: 81
- Dimensions: 9 x 9
Kitchen
- Level: Main
- Area: 96
- Dimensions: 12 x 8
Living room
- Level: Main
- Area: 224
- Dimensions: 14 x 16
Heating
- Natural Gas, Forced Air
Cooling
- Central Air
Appliances
- Included: Range/Oven Hook Up Gas, Refrigerator, Gas Oven, Gas Range, Electric Water Heater, Water Softener Owned
- Laundry: Washer Hookup
Features
- Laminate Counters, Eat-in Kitchen, Tub/Shower Combination
- Flooring: Carpet, Laminate
- Doors: Storm Doors
- Windows: Double Pane Windows
- Basement: Partial,Block
- Has fireplace: No
- Fireplace features: None
Interior area
- Total structure area: 1,280
- Total interior livable area: 880 sqft
- Finished area above ground: 880
- Finished area below ground: 0
Video & virtual tour
Property
Parking
- Total spaces: 2
- Parking features: Detached, Garage Utilities, Concrete
- Garage spaces: 2
- Has uncovered spaces: Yes
Features
- Levels: One
- Stories: 1
- Fencing: None
Lot
- Size: 0.69 Acres
- Dimensions: 100 x 300
- Features: Cul-De-Sac, 0-2.9999, Rural
Details
- Parcel number: 200115353004.000005
- Other equipment: Generator
Construction
Type & style
- Home type: SingleFamily
- Architectural style: Ranch
- Property subtype: Single Family Residence
Materials
- Vinyl Siding
- Roof: Asphalt,Shingle
Condition
- New construction: No
- Year built: 1951
Utilities & green energy
- Gas: NIPSCO
- Sewer: Septic Tank
- Water: Well
- Utilities for property: Cable Available
Green energy
- Energy efficient items: Appliances, Doors, Windows
Community & HOA
Community
- Features: None
- Subdivision: None
Location
- Region: Granger
Financial & listing details
- Tax assessed value: $76,200
- Annual tax amount: $1,328
- Date on market: 9/22/2026
- Listing terms: Cash,Conventional,FHA
Estimated market value
$182,100
$162,000 - $202,000
$1,473/mo
Price history
| Date | Event | Price |
|---|---|---|
| 9/22/2026 | Listed for sale | $179,000+88.4% |
Source:  IRMLS #202639144 Report a problem IRMLS #202639144 Report a problem | ||
| 7/10/2024 | Sold | $95,000-13.6% |
Source: IRMLS #202422709 Report a problem | ||
| 7/3/2024 | Pending sale | $110,000 |
Source: IRMLS #202422709 Report a problem | ||
| 6/20/2024 | Price change | $110,000 |
Source: IRMLS #202422709 Report a problem | ||
| 5/29/2024 | Pending sale | -- |
Source:  Hubzu REO #90116869725 Report a problem Hubzu REO #90116869725 Report a problem | ||
| 5/2/2024 | Listing removed | -- |
Source: Hubzu REO Report a problem | ||
| 2/27/2024 | Pending sale | -- |
Source: Hubzu REO Report a problem | ||
| 2/13/2024 | Listing removed | -- |
Source: Hubzu REO Report a problem | ||
| 11/21/2023 | Pending sale | -- |
Source: Hubzu REO Report a problem | ||
Public tax history
| Year | Property taxes | Tax assessment |
|---|---|---|
| 2025 | $2,542 +2454% | $76,200 -43.3% |
| 2024 | $100 +2% | $134,500 +7.9% |
| 2023 | $98 +2% | $124,600 +10.1% |
| 2022 | $96 -17.6% | $113,200 +10% |
| 2021 | $116 -1.7% | $102,900 +2.7% |
| 2020 | $118 +4.3% | $100,200 +3% |
| 2019 | $113 -9.5% | $97,300 +9.8% |
| 2018 | $125 +29.8% | $88,600 +5.1% |
| 2017 | $96 | $84,300 +4.7% |
| 2016 | $96 +1.5% | $80,500 +9.1% |
| 2014 | $95 -9% | $73,800 |
| 2013 | $104 +16.2% | $73,800 -0.1% |
| 2012 | $90 +15.4% | $73,900 +1.7% |
| 2011 | $78 -3.5% | $72,700 -1% |
| 2010 | $81 -32.1% | $73,400 -7% |
| 2009 | $119 -78.9% | $78,900 +8.5% |
| 2007 | $562 +29.9% | $72,700 +14.1% |
| 2006 | $433 +0.5% | $63,700 |
| 2005 | $431 -1.3% | $63,700 |
| 2004 | $437 +10% | $63,700 |
| 2003 | $397 -3.7% | $63,700 +125.1% |
| 2002 | $412 +1% | $28,300 +200.1% |
| 2001 | $408 | $9,430 |
Find assessor info on the county website
Monthly payment
Est. payment
Payment breakdown
Explore the cost of this home by adjusting the details. Changes won't be saved.Climate risks
Neighborhood: 46530
Nearby schools
Schools provided by the listing agent
- Elementary: Cleveland
- Middle: Pierre Moran
- High: Elkhart
- District: Elkhart Community Schools
Source: IRMLS. This data may not be complete. We recommend contacting the local school district to confirm school assignments for this home.
Similar homes
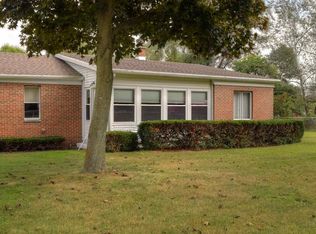
- $160,0002 bd1 ba976 sqft2319 S Main St, Elkhart, IN 46517For Sale
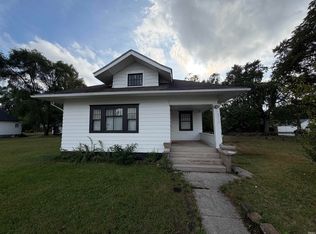 MLS ID #202639151, Franz D Gonzalez, RE/MAX Results The Viruez Team. IRMLS
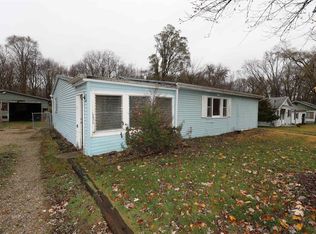
 - $165,0002 bd1 ba914 sqft55901 Merle St, Elkhart, IN 46514For Sale By Owner

- $189,0004 bd2 ba950 sqft28953 Frank Ct, Elkhart, IN 46516For Sale By Owner

- $155,0002 bd1 ba725 sqft224 Roosevelt Ave, Mishawaka, IN 46544For Sale
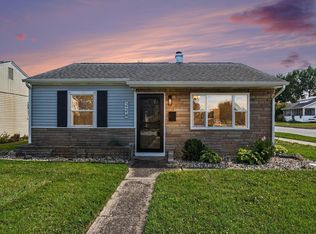 MLS ID #202639401, Nicholas Bickel, Weichert Rltrs-J.Dunfee&Assoc.. IRMLS
