This immaculate home, extensively renovated by prestigious local builder Morris Construction, is a true gem located in the heart of Del Ray. Boasting 6 bedrooms and 5.5 bathrooms, this home blends classic architectural charm with modern amenities, offering a spacious and luxurious environment for both family living and entertainment. Enter into the foyer and to the left a versatile space awaits, perfect for a large office or a main level bedroom, complete with its own en suite bathroom. A separate dining room provides an inviting setting for formal gatherings and special occasions. Across from the dining room is a gorgeous butler's pantry. Complete with a sink, abundant cabinetry, dishwasher and wine storage, this space is ideal for entertaining or everyday living. The gourmet kitchen is a chef’s dream featuring an oversized island with quartz countertops, large farmhouse sink, 48 inch range with custom hood, 40 inch refrigerator and more. A convenient pantry and mudroom allow for an abundance of storage, while a built-in "command center" desk is perfect as a charging station and mail drop. Entertaining is a breeze with an additional dining area just off the kitchen - the banquette features built-in seating with even more storage. The family room has a cozy fireplace and easy access to the large screened porch, providing a seamless connection to the outdoors. Head upstairs where you will find four bedrooms, three full bathrooms and a conveniently located laundry room. The primary bedroom is a true retreat, complete with an en suite bathroom, walk-in closet and second closet space. The spa-like bathroom has a soaking tub, large shower and double vanities. The secondary bedrooms are very large, and the hall bath offers a double vanity and a separate toilet and shower/tub area to maximize privacy. Laundry is a breeze in the beautiful laundry room - built in cabinetry, a hanging rod and a folding area make this chore seem like fun. Downstairs, the fully finished basement adds a wealth of possibilities for entertainment and relaxation. A large recreation room can easily accommodate a pool table and large sectional, and a sixth bedroom with its own en suite bathroom makes a great guest space. Located just one block from the “Avenue," this property offers immediate access to a variety of restaurants, coffee shops, fitness gyms, shopping and more. For even more shopping, entertainment and cultural opportunities, you're just moments away from Potomac Yard and the historic charm of Old Town. Commuting is a breeze with a bus stop just a block away, and the convenience of the Braddock Road Metro station, located just one mile from the property. Easy access to I-395. Welcome Home!
Sold for $2,325,000
$2,325,000
217 E Mason Ave E, Alexandria, VA 22301
6beds
4,977sqft
Single Family Residence
Built in 1940
7,301 Square Feet Lot
$2,668,600 Zestimate®
$467/sqft
$7,910 Estimated rent
Home value
$2,668,600
$2.46M - $2.96M
$7,910/mo
Zestimate® history
Owner options
List your home for rent
$7,910/mo
Rent Zestimate®
Find your next renter with Zillow Rental Manager. Plus, with online applications, you can quickly screen prospective tenants – for free.
$7,910/mo
Rent Zestimate®
Refinance and save
$14,143/mo
Est. payment
Refinancing to a lower rate could help reduce your monthly payments and save thousands over the life of the loan.
$14,143/mo
Est. payment
Explore your selling options
Work with a Zillow partner agent
Leverage their expertise and Zillow's premium Showcase listings to get your home seen by more buyers.
Get startedList with your own agent
Get your home in front of millions of buyers by listing it on Zillow.
Learn how to do itSell it yourself
Take full control of how buyers see your home on Zillow by listing For Sale by Owner (FSBO).
List your homeWhat's special
Zillow last checked:
Listing updated:
Listed by:
Jennifer Walker 703-675-1566,
Corcoran McEnearney,
Co-Listing Agent: Micki H Macnaughton 703-622-1080,
Corcoran McEnearney
Bought with:
Cailin Monahan, 664558
Washington Fine Properties, LLC
Source: Bright MLS,MLS#: VAAX2028656
Facts & features
Interior
Bedrooms & bathrooms
- Bedrooms: 6
- Bathrooms: 6
- Full bathrooms: 5
- 1/2 bathrooms: 1
- Main level bathrooms: 2
- Main level bedrooms: 1
Rooms
- Room types: Dining Room, Primary Bedroom, Bedroom 2, Bedroom 3, Bedroom 4, Bedroom 5, Kitchen, Family Room, Breakfast Room, Laundry, Other, Recreation Room, Utility Room, Bedroom 6, Bathroom 2, Bathroom 3, Primary Bathroom, Full Bath, Half Bath
Primary bedroom
- Level: Upper
- Area: 238 Square Feet
- Dimensions: 17 X 14
Bedroom 2
- Level: Upper
- Area: 132 Square Feet
- Dimensions: 11 X 12
Bedroom 3
- Level: Upper
- Area: 154 Square Feet
- Dimensions: 14 X 11
Bedroom 4
- Level: Upper
- Area: 225 Square Feet
- Dimensions: 15 X 15
Bedroom 5
- Features: Flooring - HardWood
- Level: Main
Bedroom 6
- Level: Lower
Primary bathroom
- Level: Upper
- Area: 84 Square Feet
- Dimensions: 12 X 7
Bathroom 2
- Level: Upper
Bathroom 3
- Level: Upper
Breakfast room
- Level: Main
- Area: 70 Square Feet
- Dimensions: 14 X 5
Dining room
- Level: Main
- Area: 182 Square Feet
- Dimensions: 14 X 13
Family room
- Level: Main
- Area: 323 Square Feet
- Dimensions: 19 X 17
Other
- Level: Main
Other
- Level: Lower
Half bath
- Level: Main
Kitchen
- Level: Main
- Area: 252 Square Feet
- Dimensions: 18 X 14
Laundry
- Level: Upper
- Area: 56 Square Feet
- Dimensions: 8 X 7
Mud room
- Level: Main
- Area: 90 Square Feet
- Dimensions: 10 X 9
Other
- Level: Main
Recreation room
- Level: Lower
- Area: 700 Square Feet
- Dimensions: 28 X 25
Utility room
- Level: Lower
- Area: 247 Square Feet
- Dimensions: 19 X 13
Heating
- Forced Air, Heat Pump, Natural Gas, Electric
Cooling
- Central Air, Electric
Appliances
- Included: Microwave, Dishwasher, Disposal, Dryer, Exhaust Fan, Ice Maker, Oven/Range - Gas, Range Hood, Refrigerator, Stainless Steel Appliance(s), Washer, Gas Water Heater
- Laundry: Upper Level, Laundry Room, Mud Room
Features
- Dining Area, Built-in Features, Primary Bath(s), Kitchen - Gourmet, Kitchen Island, Walk-In Closet(s), Butlers Pantry, Ceiling Fan(s), Crown Molding, Entry Level Bedroom, Family Room Off Kitchen, Formal/Separate Dining Room, Pantry, Recessed Lighting, Soaking Tub, Upgraded Countertops
- Flooring: Wood, Ceramic Tile, Carpet
- Doors: French Doors
- Windows: Double Hung, Double Pane Windows
- Basement: Finished
- Number of fireplaces: 1
- Fireplace features: Mantel(s)
Interior area
- Total structure area: 4,977
- Total interior livable area: 4,977 sqft
- Finished area above ground: 3,305
- Finished area below ground: 1,672
Property
Parking
- Parking features: Off Site, On Street
- Has uncovered spaces: Yes
Accessibility
- Accessibility features: None
Features
- Levels: Three
- Stories: 3
- Patio & porch: Screened
- Pool features: None
Lot
- Size: 7,301 Square Feet
Details
- Additional structures: Above Grade, Below Grade
- Parcel number: 14655500
- Zoning: R 2-5
- Special conditions: Standard
Construction
Type & style
- Home type: SingleFamily
- Architectural style: Tudor
- Property subtype: Single Family Residence
Materials
- Brick, HardiPlank Type
- Foundation: Slab
- Roof: Architectural Shingle
Condition
- Excellent
- New construction: Yes
- Year built: 1940
- Major remodel year: 2023
Details
- Builder name: Morris Construction
Utilities & green energy
- Sewer: Public Sewer
- Water: Public
Community & HOA
Community
- Subdivision: Cottage Park
HOA
- Has HOA: No
Location
- Region: Alexandria
Financial & listing details
- Price per square foot: $467/sqft
- Tax assessed value: $1,074,976
- Annual tax amount: $12,733
- Date on market: 10/29/2023
- Listing agreement: Exclusive Right To Sell
- Ownership: Fee Simple
Price history
| Date | Event | Price |
|---|---|---|
| 1/30/2024 | Sold | $2,325,000-2.1%$467/sqft |
Source:  Bright MLS #VAAX2028656 Report a problem Bright MLS #VAAX2028656 Report a problem | ||
| 10/31/2023 | Pending sale | $2,375,000$477/sqft |
Source: Bright MLS #VAAX2028656 Report a problem | ||
| 10/29/2023 | Listed for sale | $2,375,000+144.8%$477/sqft |
Source: Bright MLS #VAAX2028656 Report a problem | ||
| 4/17/2023 | Sold | $970,000$195/sqft |
Source: Bright MLS #VAAX2022894 Report a problem | ||
Public tax history
Tax history is unavailable.
Neighborhood: Potomac West
Nearby homes
- $2,325,0003 bd5 ba3.3k sqft217 E Mason Ave, Alexandria, VA 22301Sold
- $1,679,0003 bd4 ba2.9k sqft219 E Mason Ave, Alexandria, VA 22301Off Market
- $1,275,3004 bd3 ba1.4k sqft215 E Mason Ave, Alexandria, VA 22301Off Market
- $1,099,3002 bd2 ba1.4k sqft221 E Mason Ave, Alexandria, VA 22301Off Market
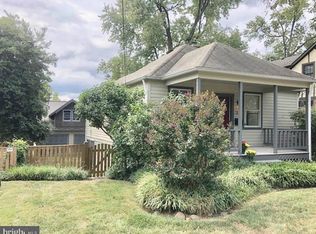
- $960,900-- bd1 ba840 sqft213 E Mason Ave, Alexandria, VA 22301Off Market
- $2,025,0006 bd4 ba3.7k sqft223 E Mason Ave, Alexandria, VA 22301Sold
- $1,831,2004 bd2 ba3k sqft214 E Mason Ave, Alexandria, VA 22301Off Market
- $657,5002 bd2 ba1.2k sqft731A Massey Ln, Alexandria, VA 22314Off Market
Nearby schools
GreatSchools rating
- 3/10Mount Vernon Community SchoolGrades: PK-5Distance: 0.5 mi
- 4/10George Washington Middle SchoolGrades: 6-8Distance: 0.4 mi
- 2/10Alexandria City High SchoolGrades: 9-12Distance: 1.5 mi
Schools provided by the listing agent
- Elementary: Mount Vernon
- Middle: George Washington
- High: Alexandria City
- District: Alexandria City Public Schools
Source: Bright MLS. This data may not be complete. We recommend contacting the local school district to confirm school assignments for this home.
Get a cash offer in 3 minutes
Find out how much your home could sell for in as little as 3 minutes with a no-obligation cash offer.
Estimated market value
$2,668,600
Get a cash offer in 3 minutes
Find out how much your home could sell for in as little as 3 minutes with a no-obligation cash offer.
Estimated market value
$2,668,600
- Virginia
- Alexandria City
- Alexandria
- 22301
- Potomac West
- 217 E Mason Ave E
Nearby cities
Nearby neighborhoods
Nearby zip codes
Other Alexandria Topics
