Skip main navigation
Sold for $292,500
  • $292,500

    217 E Minstrel Dr, Divide, CO 80814

    3beds
    2,176sqft
    Single Family Residence, Mobile Home, Manufactured Home
    Built in 2000
    0.66 Acres Lot
    $287,600 Zestimate®
    $134/sqft
    $2,466 Estimated rent

    Home value

    $287,600

    Estimated sales range

    Not available

    $2,466/mo

    Zestimate® history
    Loading
    Loading...

    Owner options

    List your home for rent

    $2,466/mo

    Rent Zestimate®

    Find your next renter with Zillow Rental Manager. Plus, with online applications, you can quickly screen prospective tenants – for free.

    Learn more

    $2,466/mo

    Rent Zestimate®

    Refinance and save

    $1,765/mo

    Est. payment

    Refinancing to a lower rate could help reduce your monthly payments and save thousands over the life of the loan.

    See today's rates

    $1,765/mo

    Est. payment

    Explore your selling options

    Work with a Zillow partner agent

    Leverage their expertise and Zillow's premium Showcase listings to get your home seen by more buyers.

    Get started

    List with your own agent

    Get your home in front of millions of buyers by listing it on Zillow.

    Learn how to do it

    Sell it yourself

    Take full control of how buyers see your home on Zillow by listing For Sale by Owner (FSBO).

    List your home

    What's special

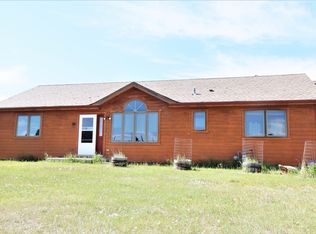
    Functional laundry areaOversized kitchen pantrySpacious split floor planDurable metal roofAdditional office
    This well laid out home is located in the Sherwood Forest subdivision, with easy access to Hwy 24, making any sort of commute a breeze. With 3 well-appointed bedrooms and 2 bathrooms, this property features a spacious split floor plan that maximizes comfort and privacy. Step inside to discover a layout that seamlessly connects the living, dining, and kitchen areas, perfect for entertaining or enjoying family time. An additional office provides a quiet space for remote work or creative pursuits. This home features amenities such as a floor to ceiling, stone adorned fireplace, oversized kitchen pantry and functional laundry area. The home is topped with a durable metal roof, ensuring longevity and low maintenance and the .66 acre lot is level and offers great opportunity for usability!

    Zillow last checked:

    Listing updated:

    Listed by:

    Jessica Schwab PSA 719-494-6874,

    Coldwell Banker 1st Choice Realty,

    Shawn Keehn CRS PSA 719-439-1651

    Bought with:

    Amber Koran ABR RENE

    Exp Realty LLC

    Source: elevateMLS,MLS#: 7832145MLS Logo

    Facts & features

    Interior

    Bedrooms & bathrooms
    • Bedrooms: 3
    • Bathrooms: 2
    • Full bathrooms: 1
    • 3/4 bathrooms: 1
    Heating
    • Forced Air
    Cooling
    • Ceiling Fan(s)
    Appliances
    • Included: Dishwasher, Oven, Refrigerator
    • Laundry: Electric Hook-up, Main Level
    Features
    • Vaulted Ceiling(s), Breakfast Bar, Pantry
    • Flooring: Carpet, Wood Laminate
    • Has basement: No
    • Has fireplace: Yes
    Interior area
    • Total structure area: 2,176
    • Total interior livable area: 2,176 sqft
    • Finished area above ground: 2,176
    • Finished area below ground: 0

    Property

    Parking
    • Parking features: No Garage, Gravel Driveway
    Features
    • Patio & porch: Wood Deck
    • Fencing: Back Yard
    Lot
    • Size: 0.66 Acres
    • Features: Level, HOA Voluntary $
    Details
    • Additional structures: Storage
    • Parcel number: 3045123040210

    Construction

    Type & style
    • Home type: MobileManufactured
    • Architectural style: Ranch
    • Property subtype: Single Family Residence, Mobile Home, Manufactured Home
    Materials
    • Wood Siding
    • Foundation: Crawl Space
    • Roof: Metal
    Condition
    • Existing Home
    • New construction: No
    • Year built: 2000

    Utilities & green energy

    • Water: Well
    • Utilities for property: Electricity Available

    Community & HOA

    HOA
    • HOA fee: $100 annually
    Location
    • Region: Divide

    Financial & listing details

    • Price per square foot: $134/sqft
    • Tax assessed value: $356,240
    • Annual tax amount: $799
    • Date on market: 8/16/2024
    • Listing terms: Cash,Conventional,FHA,VA Loan
    • Body type: Double Wide

    Price history

    DateEventPrice
    5/6/2025Sold$292,500-2.2%$134/sqft
    Source: elevateMLS #7832145 Report a problem
    3/24/2025Pending sale$299,000$137/sqft
    Source: REcolorado as distributed by MLS GRID #5375018 Report a problem
    3/24/2025Contingent$299,000$137/sqft
    Source: elevateMLS #7832145 Report a problem
    3/21/2025Price change$299,000-5.1%$137/sqft
    Source: elevateMLS #7832145 Report a problem
    2/11/2025Price change$315,000-4.3%$145/sqft
    Source: elevateMLS #7832145 Report a problem
    10/4/2024Price change$329,000-4.6%$151/sqft
    Source: elevateMLS #7832145 Report a problem
    9/10/2024Price change$345,000-6.5%$159/sqft
    Source: elevateMLS #7832145 Report a problem
    8/16/2024Listed for sale$369,000+136.5%$170/sqft
    Source: elevateMLS #7832145 Report a problem
    7/28/2009Sold$156,000+1.4%$72/sqft
    Source: Public Record Report a problem
    12/3/2004Sold$153,900$71/sqft
    Source: Public Record Report a problem

    Public tax history

    YearProperty taxesTax assessment
    2024$502 -13.6%$13,480 -22.2%
    2023$581 $17,330 -1%
    2022$581 -33%$17,500
    2021$868 +1.2%$17,500
    2020$857 $17,500 +10.9%
    2019$857 $15,780 +43.5%
    2018$857 +39%$11,000
    2017$616 -0.2%$11,000 +7.7%
    2016$618 -4.4%$10,210
    2015$646 -20%$10,210 -18.9%
    2014$808 +34%$12,590
    2013$603 +0.8%$12,590 +35.4%
    2012$598 -16.9%$9,300
    2011$719 -1.1%$9,300 -16.1%
    2010$727 -18.3%$11,080 -18.5%
    2009$890 -0.7%$13,590
    2008$897 +8.4%$13,590 +10.2%
    2007$827 -1.4%$12,330
    2006$839 +11.9%$12,330 +9.8%
    2005$750 +0.3%$11,230
    2004$747 $11,230
    Find assessor info on the county website

    Neighborhood: 80814

    Nearby schools

    GreatSchools rating
    Schools provided by the listing agent
    • Elementary: Summit
    • District: Woodland Park RE2

    Source: elevateMLS. This data may not be complete. We recommend contacting the local school district to confirm school assignments for this home.