Skip main navigation
Off market
  • $620,100

    217 Grandview Cir, Gallatin, TN 37066

    3beds
    2baths
    2,798sqft
    SingleFamily
    Built in 2007
    0.87 Acres Lot
    $620,100 Zestimate®
    $222/sqft
    $2,846 Estimated rent

    Home value

    $620,100

    $583,000 - $664,000

    $2,846/mo

    Zestimate® history
    Loading
    Loading...

    Owner options

    List your home for rent

    $2,846/mo

    Rent Zestimate®

    Find your next renter with Zillow Rental Manager. Plus, with online applications, you can quickly screen prospective tenants – for free.

    Learn more

    $2,846/mo

    Rent Zestimate®

    Refinance and save

    $3,588/mo

    Est. payment

    Refinancing to a lower rate could help reduce your monthly payments and save thousands over the life of the loan.

    See today's rates

    $3,588/mo

    Est. payment

    Explore your selling options

    Work with a Zillow partner agent

    Leverage their expertise and Zillow's premium Showcase listings to get your home seen by more buyers.

    Get started

    List with your own agent

    Get your home in front of millions of buyers by listing it on Zillow.

    Learn how to do it

    Sell it yourself

    Take full control of how buyers see your home on Zillow by listing For Sale by Owner (FSBO).

    List your home

    What's special

    Partially fenced yardLarge eat-in kitchenPartially fencedBeautifully landscaped homeOversized refrigeratorMulti-level deckStainless oven

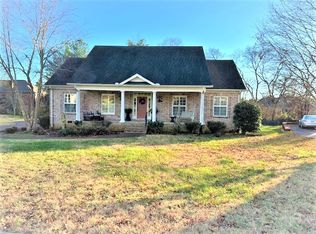
    Beautifully landscaped home w/large partially fenced yard, 3-car garage, screened porch, large deck w/fire pit. Inside features crown molding, granite counter tops, spacious rooms, large closets, bonus room w/its own HVAC system. Massive Master Suite: tray ceiling w/remote controlled fan, built-ins, tiled walk-in shower, Bluetooth fan/lighting, jacuzzi tub, linen closet, separate dressing area, walk-in closet w/shelving & organizers. Large eat-in kitchen includes stainless oven, microwave, dishwasher, & oversized refrigerator; granite counter tops a large pantry and plenty of cabinet space. Living room w/hardwood floors, tray ceiling w/fan, recessed lighting, built-ins, and fireplace. Coat closet in entry way. Dining area features crown molding and access to kitchen and living room. Two spacious bedrooms with extra-large closets share a Jack-and-Jill bathroom with linen closet and separate spaces for vanity, shower, and toilet. In the hall that leads to the bonus room there is a half bath and laundry room. The huge open bonus room (with separate HVAC) provides easy access to 3 additional storage areas. The large yard is perfect for play or relaxation throughout the year: partially fenced with 3 access gates; multi-level deck, in-ground fire pit, screened porch with fans and gorgeous blooming plants. Up lighting on front of home and on telescopic flag pole. Driveway allows for easy access to 3-car garage and extra parking. This is a lease assumption, viewing via scheduled open house only. Once lease assumption signed, rental is professionally managed and maintained by Omni Property Management. OPEN HOUSE: Sunday, June 26th 10:00 am - 3:00 pm. Please do not disturb current tenants. Lease assumption available July 12, 2022 to end February 28, 2024, with possible option to renew month-to-month or yearly at end of term. Applications reviewed on first-come, first-serve basis. Documented income must meet/exceed 3 times monthly rental amount as your pre-tax monthly household income. Positive current/prior rental references with no evictions or money owed. Pets allowed with prior approval and may be subject to additional security deposit. Upon application approval, $3,992.00 will be due immediately. ($500.00 lease assumption fee, $2,095.00 security deposit, $1,397.00 pro-rated July rent + any applicable pet deposit.)

    This property is off market, which means it's not currently listed for sale or rent on Zillow. This may be different from what's available on other websites or public sources.
    Facts & features

    Interior

    Bedrooms & bathrooms
    • Bedrooms: 3
    • Bathrooms: 2.5
    Heating
    • Forced air, Gas
    Cooling
    • Other
    Appliances
    • Included: Dryer, Washer
    • Laundry: In Unit
    Features
    • Flooring: Hardwood
    • Basement: None
    • Has fireplace: Yes
    Interior area
    • Total interior livable area: 2,798 sqft

    Property

    Parking
    • Total spaces: 3
    • Parking features: Garage - Detached
    Features
    • Exterior features: Brick
    Lot
    • Size: 0.87 Acres
    Details
    • Parcel number: 105PB02800000

    Construction

    Type & style
    • Home type: SingleFamily
    Materials
    • Foundation: Footing
    • Roof: Composition
    Condition
    • Year built: 2007

    Community & neighborhood

    Location
    • Region: Gallatin

    Other

    Other facts
    • 2 Fireplaces (LR & Master BR)
    • 2nd HVAC unit
    • Balcony
    • Cooling System: Air Conditioning
    • Fire pit
    • Laundry: In Unit
    • Parking Type: Garage
    • Tankless water heater (new 2/2022)

    Price history

    DateEventPrice
    6/26/2022Listing removed--
    Source: Zillow Rental Manager Report a problem
    6/24/2022Listed for rent$2,095$1/sqft
    Source: Zillow Rental Manager Report a problem
    12/31/2020Sold$417,000-1.2%$149/sqft
    Source: RealTracs MLS as distributed by MLS GRID #2211023 Report a problem
    12/7/2020Pending sale$421,900$151/sqft
    Source: The Ashton Real Estate Group of RE/MAX Advantage Report a problem
    12/3/2020Listed for sale$421,900+33.9%$151/sqft
    Source: The Ashton Real Estate Group of RE/MAX Advantage #2211023 Report a problem
    7/12/2013Sold$315,000-1.5%$113/sqft
    Source: Public Record Report a problem
    4/5/2013Listed for sale$319,900$114/sqft
    Source: First National Realty of Nashville, LLC #1438887 Report a problem
    3/2/2013Listing removed$319,900$114/sqft
    Source: First National Realty of Nashville, LLC #1422736 Report a problem
    1/9/2013Price change$319,900-1%$114/sqft
    Source: The Dream Team Hendersonville, LLC #1417693 Report a problem
    12/11/2012Price change$323,000-0.6%$115/sqft
    Source: The Dream Team Hendersonville, LLC #1417693 Report a problem
    10/31/2012Listed for sale$325,000-1.5%$116/sqft
    Source: The Dream Team Hendersonville, LLC #1417693 Report a problem
    11/20/2007Sold$329,900$118/sqft
    Source: Public Record Report a problem

    Public tax history

    YearProperty taxesTax assessment
    2025$3,190 $163,525
    2024$3,190 +7.4%$163,525 +68.1%
    2023$2,969 -0.3%$97,275 -75%
    2022$2,978 +35.3%$389,100
    2021$2,200 $389,100
    2020$2,200 -26.1%$389,100
    2019$2,979 +315%$389,100 +32.7%
    2018$718 -71.6%$293,200
    2017$2,531 --
    2016$2,531 --
    2015$2,531 +5.4%--
    2014$2,402 +49%--
    2011$1,612 -32.9%$79,769
    2010$2,402 $79,769
    2009$2,402 $79,769
    2008-- $79,769 +47.1%
    2007$1,843 +484.2%$54,210 +484.2%
    2006$316 +36.3%$9,280 +48.7%
    2005$232 $6,240
    2004$232 $6,240
    2002$232 $6,240 -0.2%
    2001-- $6,250

    Find assessor info on the county website

    Neighborhood: 37066

    Nearby schools

    GreatSchools rating
    Schools provided by the listing agent
    • Elementary: Benny C. Bills Elementary School
    • Middle: Shafer Middle School
    • High: Gallatin High

    Source: The MLS. This data may not be complete. We recommend contacting the local school district to confirm school assignments for this home.

    Get a cash offer in 3 minutes
    Find out how much your home could sell for in as little as 3 minutes with a no-obligation cash offer.
    Estimated market value
    $620,100
    Get a cash offer in 3 minutes
    Find out how much your home could sell for in as little as 3 minutes with a no-obligation cash offer.
    Estimated market value
    $620,100