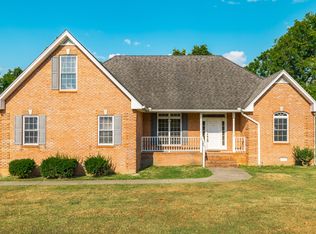
If a dream garage is at the top of your list, this one delivers in a big way! Featuring a climate-controlled 3-car garage with new epoxy floors, elevated ceilings, custom lighting, and optional car lift, this space is the ultimate setup for car enthusiasts or hobbyists alike. Beyond the garage, this beautifully upgraded Craftsman brick home sits on one of the largest lots in Grandview Estates and offers over $100,000 in upgrades throughout. The inviting wraparound front and side porches with maple wood ceilings set a warm, elevated tone from the start. Inside, you’ll find walnut-stained wood floors leading into an open-concept great room centered around a cozy natural gas brick fireplace. The chef’s kitchen is both stylish and functional, featuring a copper farm sink, granite countertops, custom wood cabinetry, and a spacious pantry perfect for entertaining or everyday living. Step outside to enjoy over 1,000 square feet of covered outdoor living space overlooking a huge fenced-in backyard with fresh landscaping and a full irrigation system ideal for relaxing, hosting, or letting pets and kids roam freely. With standout features, thoughtful upgrades, and space to truly live, this home offers something special at every turn. Schedule your private showing today—this one is not to be missed. *No HOA! See docs for community guidelines.
Closed
Zillow last checked:
Listing updated:
Bought with:
Michael Bird, 372594
Real Broker
Jessica Bird, 353136
Real Broker
Source: RealTracs MLS as distributed by MLS GRID,MLS#: 3185908
Price history
| Date | Event | Price |
|---|---|---|
| 5/28/2026 | Sold | $655,000+0.8%$239/sqft |
Source:  RealTracs MLS as distributed by MLS GRID #3185908 Report a problem RealTracs MLS as distributed by MLS GRID #3185908 Report a problem | ||
| 5/20/2026 | Pending sale | $649,900$237/sqft |
Source: RealTracs MLS as distributed by MLS GRID #3185908 Report a problem | ||
| 5/11/2026 | Contingent | $649,900$237/sqft |
Source: RealTracs MLS as distributed by MLS GRID #3185908 Report a problem | ||
| 5/1/2026 | Listed for sale | $649,9000%$237/sqft |
Source: RealTracs MLS as distributed by MLS GRID #3185908 Report a problem | ||
| 8/15/2024 | Sold | $650,000-3.7%$237/sqft |
Source: RealTracs MLS as distributed by MLS GRID #2675818 Report a problem | ||
| 7/14/2024 | Contingent | $675,000$247/sqft |
Source: RealTracs MLS as distributed by MLS GRID #2675818 Report a problem | ||
| 7/13/2024 | Listed for sale | $675,000+2%$247/sqft |
Source: RealTracs MLS as distributed by MLS GRID #2675818 Report a problem | ||
| 6/22/2024 | Listing removed | -- |
Source: RealTracs MLS as distributed by MLS GRID #2620071 Report a problem | ||
| 5/24/2024 | Price change | $661,500+0.4%$242/sqft |
Source: RealTracs MLS as distributed by MLS GRID #2620071 Report a problem | ||
| 5/4/2024 | Price change | $659,000-2.9%$241/sqft |
Source: RealTracs MLS as distributed by MLS GRID #2620071 Report a problem | ||
| 3/9/2024 | Price change | $679,000-1.5%$248/sqft |
Source: RealTracs MLS as distributed by MLS GRID #2620071 Report a problem | ||
| 3/7/2024 | Listed for sale | $689,000$252/sqft |
Source: RealTracs MLS as distributed by MLS GRID #2620071 Report a problem | ||
| 2/24/2024 | Pending sale | $689,000$252/sqft |
Source: RealTracs MLS as distributed by MLS GRID #2620071 Report a problem | ||
| 2/16/2024 | Listed for sale | $689,000+19.8%$252/sqft |
Source: RealTracs MLS as distributed by MLS GRID #2620071 Report a problem | ||
| 10/29/2021 | Sold | $574,900$210/sqft |
Source: Public Record Report a problem | ||
| 9/21/2021 | Pending sale | $574,900$210/sqft |
Source: RealTracs MLS as distributed by MLS GRID #2287897 Report a problem | ||
| 9/17/2021 | Price change | $574,900-2.1%$210/sqft |
Source: Zillow Offers Report a problem | ||
| 9/13/2021 | Listed for sale | $587,000$214/sqft |
Source: Zillow Offers Report a problem | ||
| 9/7/2021 | Pending sale | $587,000$214/sqft |
Source: RealTracs MLS as distributed by MLS GRID #2287897 Report a problem | ||
| 9/3/2021 | Listed for sale | $587,000+1.7%$214/sqft |
Source: Zillow Offers Report a problem | ||
| 8/20/2021 | Sold | $577,000+40.7%$211/sqft |
Source: Public Record Report a problem | ||
| 5/12/2017 | Sold | $410,000-4.6%$150/sqft |
Source: Public Record Report a problem | ||
| 3/3/2017 | Price change | $429,900-4.4%$157/sqft |
Source: RE/MAX Choice Properties #1783769 Report a problem | ||
| 11/30/2016 | Listed for sale | $449,900+757%$164/sqft |
Source: RE/MAX Choice Properties #1783769 Report a problem | ||
| 11/2/2015 | Sold | $52,500$19/sqft |
Source: Public Record Report a problem | ||

Get a cash offer in 3 minutes
Find out how much your home could sell for in as little as 3 minutes with a no-obligation cash offer.
Estimated market value
$655,700
