August Delivery! New ranch home on .36 +/- acre lot. 1566 square foot Ranch style home boasts the sought after split bedroom design. The kitchen/dining combo is open to the expansive great room and features vaulted ceilings. Granite, ceramic, luxury vinyl plank flooring, carpet and stainless steel appliance package. Primary bath has a large walk in shower and access direct to laundry room. Home is larger than it looks providing maximum usage of interior space. The front porch is great for evenings relaxing in a country setting that is close to amenities. Buyer pays transfer tax stamps. Measurements are approximate. The pictures will be similar to your new home with nice finishes selected by the builder. Attractive white colored siding, natural choice interior paint with white trim, upgraded white cabinets, Bianco Diamante granite & stainless steel kitchen appliances. Check for similar homes to view that are close to completion.
Sold for $364,999
$364,999
217 Grubb Lndg Lot 6, Inwood, WV 25428
3beds
1,566sqft
Single Family Residence
Built in 2023
0.35 Acres Lot
$381,100 Zestimate®
$233/sqft
$2,214 Estimated rent
Home value
$381,100
$362,000 - $400,000
$2,214/mo
Zestimate® history
Owner options
List your home for rent
$2,214/mo
Rent Zestimate®
Find your next renter with Zillow Rental Manager. Plus, with online applications, you can quickly screen prospective tenants – for free.
$2,214/mo
Rent Zestimate®
Refinance and save
$2,137/mo
Est. payment
Refinancing to a lower rate could help reduce your monthly payments and save thousands over the life of the loan.
$2,137/mo
Est. payment
Explore your selling options
Work with a Zillow partner agent
Leverage their expertise and Zillow's premium Showcase listings to get your home seen by more buyers.
Get startedList with your own agent
Get your home in front of millions of buyers by listing it on Zillow.
Learn how to do itSell it yourself
Take full control of how buyers see your home on Zillow by listing For Sale by Owner (FSBO).
List your homeWhat's special
Zillow last checked:
Listing updated:
Listed by:
Rick Boswell 301-991-3454,
Gain Realty
Bought with:
Heather Norton, WVS210301622
Dandridge Realty Group, LLC
Marcy Deck, 0225235270
Dandridge Realty Group, LLC
Source: Bright MLS,MLS#: WVBE2018658
Facts & features
Interior
Bedrooms & bathrooms
- Bedrooms: 3
- Bathrooms: 2
- Full bathrooms: 2
- Main level bathrooms: 2
- Main level bedrooms: 3
Rooms
- Room types: Primary Bedroom, Bedroom 2, Bedroom 3, Kitchen, Basement, Great Room, Laundry
Primary bedroom
- Features: Flooring - Carpet
- Level: Main
- Area: 208 Square Feet
- Dimensions: 13 X 16
Bedroom 2
- Features: Flooring - Carpet
- Level: Main
- Area: 132 Square Feet
- Dimensions: 11 X 12
Bedroom 3
- Features: Flooring - Carpet
- Level: Main
- Area: 132 Square Feet
- Dimensions: 11 X 12
Basement
- Features: Flooring - Concrete
- Level: Lower
Great room
- Level: Main
- Area: 391 Square Feet
- Dimensions: 23 X 17
Kitchen
- Level: Main
- Area: 228 Square Feet
- Dimensions: 19 X 12
Laundry
- Level: Main
- Area: 42 Square Feet
- Dimensions: 7 X 6
Heating
- Heat Pump, Electric
Cooling
- Central Air, Electric
Appliances
- Included: Dishwasher, Refrigerator, Cooktop, Microwave, Stainless Steel Appliance(s), Electric Water Heater
- Laundry: Hookup, Main Level, Laundry Room
Features
- Combination Kitchen/Dining, Open Floorplan
- Basement: Full,Unfinished
- Has fireplace: No
Interior area
- Total structure area: 3,132
- Total interior livable area: 1,566 sqft
- Finished area above ground: 1,566
- Finished area below ground: 0
Property
Parking
- Total spaces: 2
- Parking features: Garage Faces Front, Attached
- Attached garage spaces: 2
Accessibility
- Accessibility features: None
Features
- Levels: Two
- Stories: 2
- Pool features: None
Lot
- Size: 0.35 Acres
Details
- Additional structures: Above Grade, Below Grade
- Parcel number: 01 21A008000000000
- Zoning: 100
- Special conditions: Standard
Construction
Type & style
- Home type: SingleFamily
- Architectural style: Ranch/Rambler
- Property subtype: Single Family Residence
Materials
- Vinyl Siding
- Foundation: Passive Radon Mitigation
- Roof: Architectural Shingle
Condition
- New construction: Yes
- Year built: 2023
Details
- Builder model: Allen
Utilities & green energy
- Electric: 200+ Amp Service
- Sewer: Public Sewer
- Water: Well
- Utilities for property: Underground Utilities
Community & HOA
Community
- Subdivision: Grubb
HOA
- Has HOA: No
Location
- Region: Inwood
- Municipality: Arden District
Financial & listing details
- Price per square foot: $233/sqft
- Tax assessed value: $13,500
- Annual tax amount: $94
- Date on market: 5/3/2023
- Listing agreement: Exclusive Right To Sell
- Inclusions: Stainless Steel Kitchen Appliance Package Consisting Of Refrigerator, Range, Dishwasher & Microwave.
- Ownership: Fee Simple
Price history
| Date | Event | Price |
|---|---|---|
| 9/18/2023 | Sold | $364,999$233/sqft |
Source:  Bright MLS #WVBE2018658 Report a problem Bright MLS #WVBE2018658 Report a problem | ||
| 5/15/2023 | Pending sale | $364,999$233/sqft |
Source: Bright MLS #WVBE2018658 Report a problem | ||
| 5/3/2023 | Listed for sale | $364,999$233/sqft |
Source: Bright MLS #WVBE2018658 Report a problem | ||
Public tax history
Tax history is unavailable.
Neighborhood: 25428
Nearby homes
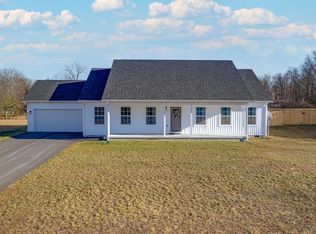
- $369,9003 bd2 ba1.5k sqft227 Grubb Lndg, Inwood, WV 25428Sold
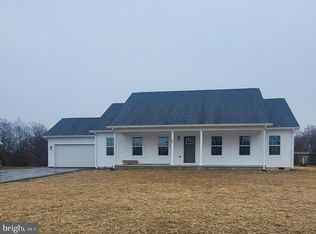
- $338,7953 bd2 ba1.5k sqftGrubb Lndg LOT 7, Inwood, WV 25428Sold
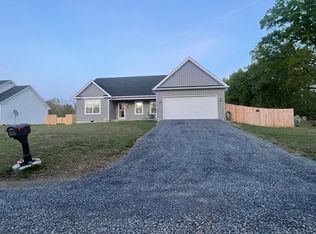
- $377,0003 bd2 ba1.6k sqft253 Grubb Lndg, Inwood, WV 25428Sold
- $367,1003 bd2 ba1.5k sqft189 Grubb Lndg, Inwood, WV 25428Off Market
- $404,5003 bd2 ba2.8k sqft165 Grubb Lndg, Inwood, WV 25428Off Market
- $64,700-- bd-- ba-- sqft268 Anchor Dr, Inwood, WV 25428Off Market
- $255,2003 bd1 ba982 sqft52 Jester Ct, Inwood, WV 25428Off Market
- $491,7004 bd3 ba2.4k sqft40 Jester Ct, Inwood, WV 25428Off Market
Nearby schools
GreatSchools rating
- NAValley View Elementary SchoolGrades: PK-2Distance: 1.9 mi
- 5/10Mountain Ridge Middle SchoolGrades: 6-8Distance: 5 mi
- 8/10Musselman High SchoolGrades: 9-12Distance: 3.2 mi
Schools provided by the listing agent
- District: Berkeley County Schools
Source: Bright MLS. This data may not be complete. We recommend contacting the local school district to confirm school assignments for this home.
Get a cash offer in 3 minutes
Find out how much your home could sell for in as little as 3 minutes with a no-obligation cash offer.
Estimated market value
$381,100
Get a cash offer in 3 minutes
Find out how much your home could sell for in as little as 3 minutes with a no-obligation cash offer.
Estimated market value
$381,100
- West Virginia
- Berkeley County
- Inwood
- 25428
- 217 Grubb Lndg Lot 6
Nearby cities
Nearby zip codes
Other Inwood Topics
