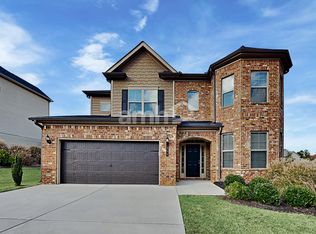
Oakmonte-B Plan / To Be Built . Pick your colors and interior options at our Design Center. Beautiful 5 bedroom and 4 bath home with private guest suite on main level. Flex / Living room off main first floor hallway. Chefs kitchen features granite countertops, 42 inch main cabinets, center island overlooks breakfast room / family room with fireplace. Secound floor master bedroom with sitting romm and optional fireplace. Secondary bedrooms have Jack / Jill bath. RECEIVE UP TO 9000 $ IN CLOSE COST with one of our preferred lenders.
This property is not currently displayed as for sale or rent on Zillow. This may be different from what's on other websites or public sources.