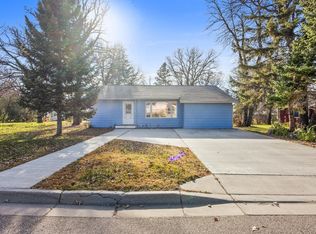
Multiple Offers have been received; sellers are asking best and final offers to be submitted to listing agent by 4 pm Oct 2, 2026. Bring your vision to this 2-bedroom, 2-bath home in Hoffman! Featuring newer main-floor flooring and a new steel roof, many of the important updates have already been completed. The spacious attic den offers endless possibilities with room to create an additional bedroom, home office, family room, or flex space to suit your lifestyle. With solid improvements already in place and plenty of opportunity to add your own style and updates, this home is ready to become something truly special. Whether you're looking for your first home, an investment opportunity, or a place to make your own, this property is full of potential. Schedule your private showing today and imagine the possibilities!
Pending
Price cut: $5.9K (9/17)
$113,000
217 Iowa Ave, Hoffman, MN 56339
2beds
1,098sqft
Single Family
Built in 1951
8,058 Square Feet Lot
$-- Zestimate®
$103/sqft
$-- HOA
What's special
Newer main-floor flooringNew steel roofSpacious attic den
- 78 days
- 216
- 19
Zillow last checked:
Listing updated:
Listed by:
Bridget Telkamp 701-680-0166,
Counselor Realty Inc of Alex,
Kristine Telkamp 320-808-0162
Source: NorthstarMLS as distributed by MLS GRID,MLS#: 7120741
Facts & features
Interior
Bedrooms & bathrooms
- Bedrooms: 2
- Bathrooms: 2
- 3/4 bathrooms: 2
Bedroom
- Level: Main
- Area: 127.88 Square Feet
- Dimensions: 12'1x10'7
Bedroom 2
- Level: Main
- Area: 91.88 Square Feet
- Dimensions: 10'6x8'9
Bathroom
- Level: Main
- Area: 47.4 Square Feet
- Dimensions: 8'9x5'5
Bathroom
- Level: Basement
- Area: 39.47 Square Feet
- Dimensions: 9'8x4'1
Den
- Level: Upper
- Area: 129.74 Square Feet
- Dimensions: 9'11x13'1
Dining room
- Level: Main
- Area: 84.44 Square Feet
- Dimensions: 7'11x10'8
Kitchen
- Level: Main
- Area: 127.78 Square Feet
- Dimensions: 15'4x8'4
Laundry
- Level: Main
- Area: 12.78 Square Feet
- Dimensions: 3'4x3'10
Living room
- Level: Main
- Area: 195.28 Square Feet
- Dimensions: 15'5x12'8
Heating
- Forced Air
Cooling
- Central Air
Appliances
- Included: Dryer, Range, Refrigerator, Washer
- Laundry: Laundry Closet
Features
- Basement: Block
- Has fireplace: No
Interior area
- Total structure area: 1,930
- Total interior livable area: 1,098 sqft
- Finished area above ground: 1,098
- Finished area below ground: 0
Property
Parking
- Total spaces: 3
- Parking features: Detached Garage, Concrete, Electric
- Garage spaces: 3
- Details: Garage Dimensions (24x24)
Accessibility
- Accessibility features: Accessible Approach with Ramp
Features
- Levels: One and One Half
- Stories: 1.5
- Patio & porch: Covered, Patio
Lot
- Size: 8,058 Square Feet
- Dimensions: 56 x 144 x 56 x 144
Details
- Additional structures: Garage(s)
- Foundation area: 832
- Parcel number: 210140000
- Zoning description: Residential-Single Family
Construction
Type & style
- Home type: SingleFamily
- Property subtype: Single Family
Materials
- Block
- Roof: Metal
Condition
- New construction: No
- Year built: 1951
Utilities & green energy
- Electric: Circuit Breakers, 100 Amp Service, Power Company: Ottertail Power
- Gas: Propane
- Sewer: City Sewer/Connected
- Water: City Water/Connected
Community & HOA
HOA
- Has HOA: No
Location
- Region: Hoffman
Financial & listing details
- Price per square foot: $103/sqft
- Tax assessed value: $124,100
- Annual tax amount: $1,088
- Date on market: 8/5/2026
- Cumulative days on market: 74 days
Estimated market value
Not available
Estimated sales range
Not available
$1,204/mo
Price history
| Date | Event | Price |
|---|---|---|
| 10/9/2026 | Pending sale | $113,000$103/sqft |
Source:  NorthstarMLS as distributed by MLS GRID #7120741 Report a problem NorthstarMLS as distributed by MLS GRID #7120741 Report a problem | ||
| 9/17/2026 | Price change | $113,000-5%$103/sqft |
Source: NorthstarMLS as distributed by MLS GRID #7120741 Report a problem | ||
| 8/18/2026 | Price change | $118,900-4.9%$108/sqft |
Source: NorthstarMLS as distributed by MLS GRID #7120741 Report a problem | ||
| 8/10/2026 | Listed for sale | $125,000$114/sqft |
Source: NorthstarMLS as distributed by MLS GRID #7120741 Report a problem | ||
Public tax history
| Year | Property taxes | Tax assessment |
|---|---|---|
| 2025 | $988 -13% | $124,100 +11.9% |
| 2024 | $1,136 +34.3% | $110,900 -6.7% |
| 2023 | $846 -2.1% | $118,900 +39.9% |
| 2022 | $864 -1.1% | $85,000 +2.9% |
| 2021 | $874 +5.3% | $82,600 +4.6% |
| 2020 | $830 +15.3% | $79,000 +30.6% |
| 2017 | $720 +4.3% | $60,500 |
| 2016 | $690 +2.7% | -- |
| 2015 | $672 | -- |
| 2014 | -- | -- |
| 2012 | -- | -- |
| 2011 | -- | -- |
| 2010 | -- | -- |
Find assessor info on the county website
Monthly payment
Est. payment
Payment breakdown
Explore the cost of this home by adjusting the details. Changes won't be saved.Climate risks
Neighborhood: 56339
Similar homes
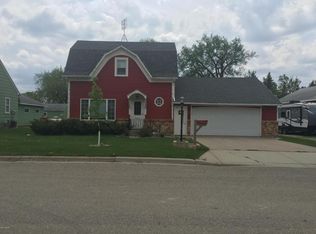
- $99,8002 bd2 ba1.1k sqft304 4th St S, Hoffman, MN 56339For Sale

 MLS ID #7146072, Marsha Haugen, Counselor Realty Inc of Alex. NorthstarMLS as distributed by MLS GRID
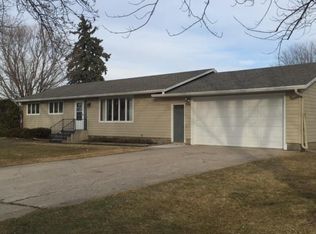
 - $113,9004 bd1 ba1.4k sqft213 E 4th St, Cyrus, MN 56323For Sale
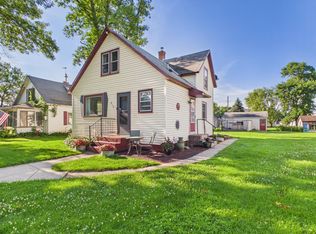 MLS ID #7104326, Lara J. Amundson, Minnewaska Insurance & Real Es. NorthstarMLS as distributed by MLS GRID
 - $139,9003 bd1 ba912 sqft9 E 3rd St, Morris, MN 56267For Sale
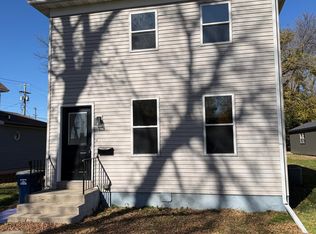 MLS ID #7161885, Taylor Prahl, Wagner Realty. NorthstarMLS as distributed by MLS GRID
 - $130,0003 bd1 ba1.1k sqft227 1st St NW, Elbow Lake, MN 56531For Sale
 MLS ID #6801239, Glen Bearson, Central MN Realty LLC. NorthstarMLS as distributed by MLS GRID
 - $155,0003 bd1 ba1.2k sqft308 Lois Ave, Herman, MN 56248For SaleMLS ID #7030661, Marsha Haugen, Counselor Realty Inc of Alex. NorthstarMLS as distributed by MLS GRID
- $60,0003 bd1 ba1.3k sqft604 Atlantic Ave N, Herman, MN 56248For SaleMLS ID #7132071, Brandon Hetland, Hetland Realty, LLC. NorthstarMLS as distributed by MLS GRID
- $149,9003 bd2 ba1.3k sqft108 Poplar Ave, Lowry, MN 56349For SaleMLS ID #7152633, Darin C Johnson, Glenwood State Real Estate. NorthstarMLS as distributed by MLS GRID
- $79,9001 bd1 ba579 sqft10045 State Highway 27 W #25, Alexandria, MN 56308For SaleMLS ID #7053867, Janel Morgan, Morgan & Co.. NorthstarMLS as distributed by MLS GRID
- $57,5005 bd1 ba1.1k sqft109 E 9th St, Morris, MN 56267For SaleMLS ID #7018572, Elizabeth J Brinkman, Central MN Realty LLC. NorthstarMLS as distributed by MLS GRID
- $88,0001 bd1 ba568 sqft6567 State Highway 114 #13, Alexandria, MN 56308For SaleMLS ID #7105001, Christy Schmitz, Edina Realty, Inc.. NorthstarMLS as distributed by MLS GRID
