Skip main navigation
For sale
  • $749,900

    217 Juneberry Ct, Hardeeville, SC 29927

    3beds
    2,771sqft
    : 
    Loading
    Get pre-qualified
    Single Family Residence
    Built in 2024
    0.25 Acres Lot
    $733,300 Zestimate®
    $271/sqft
    $-- HOA

    What's special

    Stylish bathroom finishesQuiet streetCustom primary dual closets
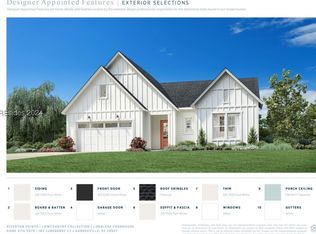
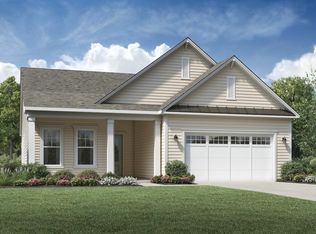
    Discover why so many buyers are choosing Riverton Pointe Golf and Country Club. This Salt Meadow floor plan offers 2,771 sq ft with 3 bedrooms, 2.5 baths, and the perfect blend of comfort, space, and lifestyle. Thoughtful details set this home apart including an incredible kitchen with gorgeous cabinetry, coffee or service bar with built-ins, custom primary dual closets, and stylish bathroom finishes. The screened porch overlooks a peaceful wooded backyard, creating the perfect place to relax and unwind. Tucked away on a quiet street away from construction traffic and noise that comes with buying in a growing community, you can enjoy the benefits of an established setting while still being part of one of the Lowcountry's most exciting new communities with comparatively low buy-in. Enjoy golf, pickleball, tennis, fitness, resort style pool, clubhouse dining, events, and the Riverton Pointe lifestyle. Riverton Pointe is more than a place to live, it is a state of mind.
    24 days
    |
    416
    |
    10
    |

    Zillow last checked:

    Listing updated:

    Listed by:

    Deborah Thompson 513-290-9242,

    Dunes Real Estate

    Source: REsides, Inc.,MLS#: 510829MLS Logo

    Loading...

      Facts & features

      Interior

      Bedrooms & bathrooms
      • Bedrooms: 3
      • Bathrooms: 3
      • Full bathrooms: 2
      • 1/2 bathrooms: 1
      Primary bedroom
      • Level: First
      Heating
      • Central, Gas
      Cooling
      • Central Air
      Appliances
      • Included: Dryer, Dishwasher, Disposal, Gas Range, Microwave, Oven, Refrigerator, Self Cleaning Oven, Stove, Wine Cooler, Washer, Tankless Water Heater
      Features
      • Ceiling Fan(s), Fireplace, Main Level Primary, Pull Down Attic Stairs, Smooth Ceilings, Separate Shower, Unfinished Walls, Entrance Foyer, Eat-in Kitchen, Pantry
      • Flooring: Carpet, Laminate
      • Windows: Other, Screens
      Interior area
      • Total interior livable area: 2,771 sqft
      Video & virtual tour

      Property

      Parking
      • Total spaces: 3
      • Parking features: Driveway, Garage, Three Car Garage
      • Garage spaces: 3
      Features
      • Patio & porch: Rear Porch, Enclosed, Patio, Porch, Screened
      • Exterior features: Enclosed Porch, Sprinkler/Irrigation, Porch, Rain Gutters
      • Pool features: Community
      • Has view: Yes
      • View description: Trees/Woods
      • Water view: Trees/Woods
      Lot
      • Size: 0.25 Acres
      • Features: 1/4 to 1/2 Acre Lot
      Details
      • Parcel number: 06703 015055
      • Special conditions: None

      Construction

      Type & style
      • Home type: SingleFamily
      • Property subtype: Single Family Residence
      Materials
      • Fiber Cement
      • Roof: Composition,Shingle
      Condition
      • Year built: 2024
      Details
      • Builder model: Saltmeadow

      Utilities & green energy

      • Water: Public

      Community & HOA

      Community
      • Security: Smoke Detector(s)
      • Subdivision: Riverton Pointe
      HOA
      • Amenities included: Bocce Court, Fitness Center, Fire Pit, Gas, Garden Area, Barbecue, Picnic Area, Playground, Pickleball, Pool, Restaurant, Guard, Tennis Court(s), Trail(s)
      Location
      • Region: Hardeeville

      Financial & listing details

      • Price per square foot: $271/sqft
      • Date on market: 6/24/2026
      • Listing terms: Cash,Conventional

        Estimated market value

        $733,300

        $697,000 - $770,000

        $3,619/mo

        Price history

        DateEventPrice
        6/24/2026Listed for sale$749,900-2.4%$271/sqft
        Source: REsides, Inc. #510829 Report a problem
        6/11/2026Listing removed$768,000$277/sqft
        Source: REsides, Inc. #505518 Report a problem
        5/4/2026Price change$768,000-1.3%$277/sqft
        Source: REsides, Inc. #505518 Report a problem
        4/2/2026Price change$778,000-2.5%$281/sqft
        Source: REsides, Inc. #505518 Report a problem
        3/10/2026Listed for sale$798,000$288/sqft
        Source: REsides, Inc. #505518 Report a problem

        Public tax history

        Tax history is unavailable.

        Monthly payment

        Est. payment

        Payment breakdown

        Explore the cost of this home by adjusting the details. Changes won't be saved.
        All calculations are estimates and provided by Zillow, Inc. for informational purposes only. Actual amounts may vary.
        HOA fees may include property taxes on listings classified as Co-Ops. Contact the listing agent and/or owner for fee details.
        Mortgage interest rates are dependent on a number of factors, including credit score, down payment, and repayment length. Interest rate data provided by Zillow Group Marketplace, Inc. as of 1/1/1970 from various mortgage lenders with which we have lead or other similar arrangements; the Estimated Payment is an average of those rates.
        See how much you could borrow to make a competitive offer.

        Climate risks

        Neighborhood: 29927

        Getting around

        0 / 100
        Car-Dependent
        29 / 100
        Somewhat Bikeable

        Nearby schools

        GreatSchools rating

        A local agent can set up tours, give advice and negotiate with sellers.

        Browse local experts

        Similar homes