Thanksgiving Spесіal! The ѕellеr is open to negοtiаting a credit toward a mortgage rate buydown or closing costs with an acceptable offer received by November 1 and closing before November 24. Why wait to build? Your Lowcountry lifestyle starts NOW! Built in 2024 with $50k plus upgrade package (details available), 209 Foxbriar Court in Riverton Pointe pairs nearly new construction with beautiful upgrades already in place. This move-in-ready Valero floor plan features 3 bedrooms, 2 bathrooms, and a dedicated custom office with stylish built-ins. An open layout connects the kitchen, dining area, and great room, creating an inviting space to gather. High-end finishes, a gas range, stainless steel appliances, and a cozy fireplace bring style and comfort to everyday living. The standout? A screened lanai with a custom-built bar that makes relaxing evenings and weekend entertaining feel like a getaway! Beyond it, a professionally landscaped, fully fenced backyard completes your outdoor retreat. Enjoy Riverton Pointe's golf, pickleball, tennis, fitness center, resort-style pool, clubhouse dining, and vibrant social scene. Skip the wait, settle in, and start enjoying your happy place in the Lowcountry!
For sale
Price cut: $25K (10/5)
$639,999
209 Foxbriar Court, Hardeeville, SC 29927
3beds
1,706sqft
Single Family Residence
Built in 2024
7,840 Square Feet Lot
$-- Zestimate®
$375/sqft
$-- HOA
What's special
Cozy fireplaceHigh-end finishesStainless steel appliancesGas range
- 111 days
- 682
- 19
Zillow last checked:
Listing updated:
Listed by:
Katie Bruno 917-699-4073,
Dunes Real Estate
Source: REsides, Inc.,MLS#: 511246
Facts & features
Interior
Bedrooms & bathrooms
- Bedrooms: 3
- Bathrooms: 2
- Full bathrooms: 2
Primary bedroom
- Level: First
Heating
- Central
Cooling
- Central Air
Appliances
- Included: Convection Oven, Dryer, Dishwasher, Freezer, Disposal, Microwave, Oven, Range, Refrigerator, Self Cleaning Oven, Stove, Wine Cooler, Washer, Tankless Water Heater
Features
- Attic, Wet Bar, Ceiling Fan(s), Carbon Monoxide Detector, Fireplace, Main Level Primary, New Paint, Pull Down Attic Stairs, Smooth Ceilings, Unfinished Walls, Eat-in Kitchen
- Flooring: Carpet, Engineered Hardwood, Tile
- Windows: Insulated Windows
Interior area
- Total interior livable area: 1,706 sqft
Video & virtual tour
Property
Parking
- Total spaces: 2
- Parking features: Garage, Two Car Garage
- Garage spaces: 2
Features
- Stories: 1
- Patio & porch: Enclosed, Patio, Porch, Screened
- Exterior features: Enclosed Porch, Fence, Patio, Rain Gutters
- Pool features: Community
- Has view: Yes
- View description: Landscaped
- Water view: Landscaped
Lot
- Size: 7,840 Square Feet
- Features: 1/4 to 1/2 Acre Lot
Details
- Special conditions: None
Construction
Type & style
- Home type: SingleFamily
- Architectural style: One Story
- Property subtype: Single Family Residence
Materials
- Fiber Cement
- Roof: Asphalt
Condition
- Year built: 2024
Details
- Builder model: Valero
Utilities & green energy
- Water: Public
Community & HOA
Community
- Security: Smoke Detector(s)
- Subdivision: Riverton Pointe
HOA
- Amenities included: Bocce Court, Clubhouse, Fitness Center, Fire Pit, Gas, Garden Area, Gazebo, Barbecue, Picnic Area, Playground, Pickleball, Pool, Restaurant, Guard, Tennis Court(s), Trail(s)
Location
- Region: Hardeeville
Financial & listing details
- Price per square foot: $375/sqft
- Date on market: 7/7/2026
- Listing terms: Cash,Conventional
Estimated market value
Not available
Estimated sales range
Not available
Not available
Price history
| Date | Event | Price |
|---|---|---|
| 10/5/2026 | Price change | $639,999-3.8%$375/sqft |
Source:  REsides, Inc. #511246 Report a problem REsides, Inc. #511246 Report a problem | ||
| 8/6/2026 | Price change | $665,000-1.5%$390/sqft |
Source: REsides, Inc. #511246 Report a problem | ||
| 7/24/2026 | Price change | $674,900-2.2%$396/sqft |
Source: REsides, Inc. #511246 Report a problem | ||
| 7/7/2026 | Listed for sale | $689,900$404/sqft |
Source: REsides, Inc. #511246 Report a problem | ||
Public tax history
Tax history is unavailable.
Monthly payment
Est. payment
Payment breakdown
Explore the cost of this home by adjusting the details. Changes won't be saved.Climate risks
Neighborhood: 29927
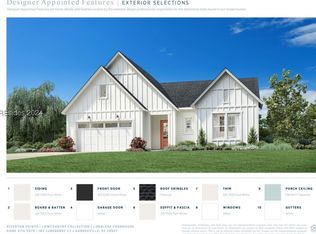


Similar homes
- $625,0003 bd3 ba2.2k sqft834 Club Way, Hardeeville, SC 29927For Sale
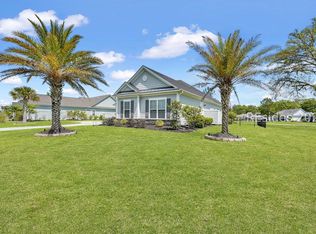 MLS ID #511133, Lowcountry Group. REsides, Inc.
 - $628,9994 bd2 ba1.7k sqft1978 Laurel Oak Avenue, Hardeeville, SC 29927For Sale
 MLS ID #508231, Lowcountry Lifestyles Team. REsides, Inc.
 - $585,0002 bd2 ba2.2k sqft78 Foxbriar Court, Hardeeville, SC 29927For Sale
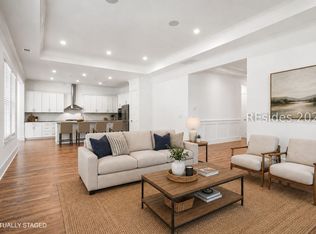 MLS ID #505040, Collins Group. REsides, Inc.
 - $675,0003 bd3 ba2.3k sqft638 Margaritaville Avenue S, Hardeeville, SC 29927For Sale
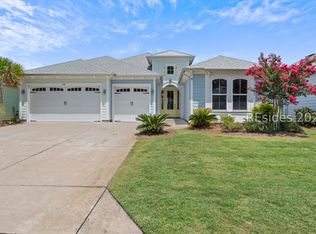 MLS ID #510729, Love Coastal Living Team. REsides, Inc.
