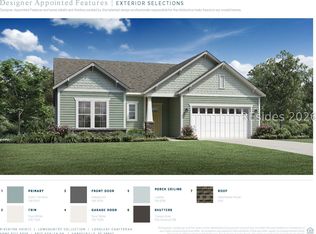
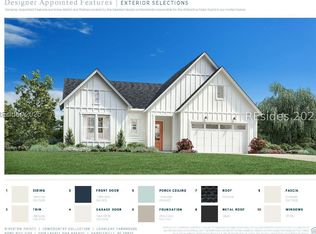
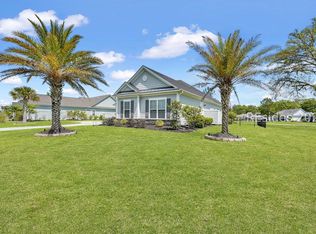
Discover the ease of right-sized luxury. Separate spaces for separate pursuits, gathering spaces for family and friends. There are two separate spaces for working, creating, or watching TV. There is a shared gathering space to be together or to entertain family and friends. This light filled beautifully upgraded single-story home offers an exceptional Lowcountry lifestyle without the upkeep of a larger home. A den, to configure as you want, a craft space/office to move in your supplies, a guest bedroom for family and friends, and a great room to accommodate family nights, holidays, friendly get-togethers. The low country is ideal for outdoor living here accessed by a double sliding glass door. A large screened patio provides quiet wooded and lagoon views for morning coffee, evening cocktails, or outdoor entertaining. The kitchen is better than most with cabinets to the ceiling, lower drawers not cabinets, filtered water including instant demand hot water for tea or cof! fee, quartz countertops, kitchen aid gas stove top and wall oven, and two pantries. When it is time to pamper yourself there is a large primary bedroom and spa inspired bathroom. More than builder basic, better than a spec house, this home has been fully upgraded with an eye toward longevity including all light fixtures and hardwood floors throughout. The lot is large but mowing will not be an issue as a robotic mower is included. Located in the sought-after Riverton Pointe community, this move-in-ready home places you near golf, club amenities, dining, recreation, and the natural beauty of the Lowcountry. For buyers seeking a refined, manageable home with room for guests and hobbies, this is a rare opportunity to enjoy the Riverton Pointe lifestyle without maintaining more house than you need.
For sale
$628,999
1978 Laurel Oak Avenue, Hardeeville, SC 29927
4beds
1,700sqft
Single Family Residence
Built in 2024
0.25 Acres Lot
$616,500 Zestimate®
$370/sqft
$-- HOA
What's special
Hardwood floors throughoutTwo pantriesQuartz countertopsLarge primary bedroomSpa inspired bathroom
- 173 days
- 94
- 2
Zillow last checked:
Listing updated:
Listed by:
Lowcountry Lifestyles Team 843-683-2165,
Realty One Group - Lowcountry
Source: REsides, Inc.,MLS#: 508231
Facts & features
Interior
Bedrooms & bathrooms
- Bedrooms: 4
- Bathrooms: 2
- Full bathrooms: 2
Primary bedroom
- Level: First
Heating
- Central
Cooling
- Central Air
Appliances
- Included: Dishwasher, Disposal, Gas Range, Microwave, Oven, Refrigerator
Features
- Ceiling Fan(s), Main Level Primary, Multiple Closets, Window Treatments
- Flooring: Luxury Vinyl, Luxury VinylPlank, Tile
- Windows: Insulated Windows, Window Treatments
Interior area
- Total interior livable area: 1,700 sqft
Video & virtual tour
Property
Parking
- Total spaces: 2
- Parking features: Driveway, Garage, Two Car Garage
- Garage spaces: 2
Features
- Patio & porch: Patio, Porch, Screened
- Exterior features: Enclosed Porch, Paved Driveway, Patio
- Pool features: Community
- Has view: Yes
- View description: Lagoon, Trees/Woods
- Has water view: Yes
- Water view: Lagoon,Trees/Woods
Lot
- Size: 0.25 Acres
- Features: 1/4 to 1/2 Acre Lot
Details
- Parcel number: 06708005155
- Special conditions: None
Construction
Type & style
- Home type: SingleFamily
- Property subtype: Single Family Residence
Materials
- Composite Siding
- Roof: Asphalt
Condition
- Year built: 2024
Details
- Builder model: Valero
Utilities & green energy
- Water: Public
Community & HOA
Community
- Subdivision: Riverton Pointe
HOA
- Amenities included: Bocce Court, Business Center, Clubhouse, Fitness Center, Fire Pit, Gas, Golf Course, Pickleball, Pool, Guard, Tennis Court(s)
Location
- Region: Hardeeville
Financial & listing details
- Price per square foot: $370/sqft
- Tax assessed value: $574,500
- Annual tax amount: $5,613
- Date on market: 5/6/2026
- Listing terms: Cash,Conventional,VA Loan
Estimated market value
$616,500
$586,000 - $647,000
$2,606/mo
Price history
| Date | Event | Price |
|---|---|---|
| 6/22/2026 | Price change | $628,999-1.6%$370/sqft |
Source:  Lowcountry Regional MLS #196122 Report a problem Lowcountry Regional MLS #196122 Report a problem | ||
| 5/22/2026 | Price change | $638,999-1.5%$376/sqft |
Source:  REsides, Inc. #508231 Report a problem REsides, Inc. #508231 Report a problem | ||
| 5/1/2026 | Listed for sale | $648,999+13%$382/sqft |
Source: Lowcountry Regional MLS #196122 Report a problem | ||
| 12/23/2024 | Sold | $574,527$338/sqft |
Source: Public Record Report a problem | ||
Public tax history
| Year | Property taxes | Tax assessment |
|---|---|---|
| 2025 | $5,613 +1795.3% | $22,980 +3091.7% |
| 2024 | $296 | $720 |
Find assessor info on the county website
Monthly payment
Est. payment
Payment breakdown
Explore the cost of this home by adjusting the details. Changes won't be saved.Climate risks
Neighborhood: 29927

Similar homes
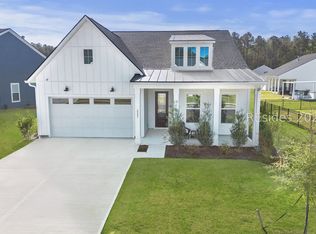
- $650,0004 bd3 ba2k sqft2221 Laurel Oak Avenue, Hardeeville, SC 29927For Sale
 MLS ID #505705, Lisa Newton. REsides, Inc.
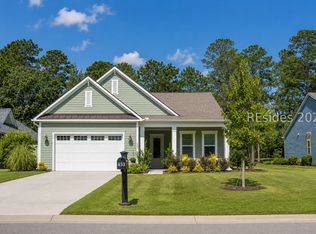
 - $629,0002 bd2 ba2k sqft453 Laurel Oak Avenue, Hardeeville, SC 29927For Sale
 MLS ID #511470, Vincent Harrison. REsides, Inc.
 - $625,0003 bd3 ba2.2k sqft834 Club Way, Hardeeville, SC 29927For Sale
 MLS ID #511133, Lowcountry Group. REsides, Inc.
 - $639,9993 bd2 ba1.7k sqft209 Foxbriar Court, Hardeeville, SC 29927For Sale
 MLS ID #511246, Katie Bruno. REsides, Inc.
