Former Toll Brotherѕ mοdеl Carriagе Hοme in Riverton Poіnte οn a private lot. Distinctive design, abundant natural light, and low maintenance. Dramatic two-story living room with a designer feature wall, plus classic trim and custom millwork. All bedrooms are upstairs, including a private primary suite with two walk-in closets anda renovated bath; a second bedroom has an ensuite. Bonus third-floor flex space with window seat is ideal for a private office, guest space, or retreat. Wood burning fireplace! Key updates: roof (2022), HVAC (2022), water heater (2022) fresh paint, new carpet, updated baths, custom laundry, refinished stairs. Enjoy country club living with championship golf, tennis, pickleball, dining, clubhouse, and fitness center and more!
For sale
Price cut: $15K (9/8)
$524,900
59 Persimmon Circle, Hardeeville, SC 29927
3beds
2,502sqft
Townhouse
Built in 2007
4,356 Square Feet Lot
$515,100 Zestimate®
$210/sqft
$-- HOA
What's special
Wood burning fireplaceRefinished stairsNew carpetPrivate lotUpdated bathsRenovated bathFresh paint
- 189 days
- 93
- 4
Zillow last checked:
Listing updated:
Listed by:
Deborah Thompson 513-290-9242,
Dunes Real Estate
Source: REsides, Inc.,MLS#: 506982
Facts & features
Interior
Bedrooms & bathrooms
- Bedrooms: 3
- Bathrooms: 3
- Full bathrooms: 2
- 1/2 bathrooms: 1
Primary bedroom
- Level: Second
Heating
- Central
Cooling
- Central Air
Appliances
- Included: Dryer, Dishwasher, Disposal, Gas Range, Microwave, Oven, Range, Refrigerator, Self Cleaning Oven, Washer
Features
- Ceiling Fan(s), Cathedral Ceiling(s), Fireplace, High Ceilings, Multiple Closets, Smooth Ceilings, Separate Shower, Upper Level Primary, Vaulted Ceiling(s), Entrance Foyer, Eat-in Kitchen, Pantry
- Flooring: Carpet, Tile, Wood
- Windows: Other
Interior area
- Total interior livable area: 2,502 sqft
Video & virtual tour
Property
Parking
- Total spaces: 2
- Parking features: Garage, Two Car Garage
- Garage spaces: 2
Features
- Stories: 3
- Patio & porch: Rear Porch
- Exterior features: Sprinkler/Irrigation, Porch, Rain Gutters
- Pool features: Community
- Has view: Yes
- View description: Landscaped
- Water view: Landscaped
Lot
- Size: 4,356 Square Feet
- Features: < 1/4 Acre
Details
- Parcel number: 0670400028
- Special conditions: None
Construction
Type & style
- Home type: Townhouse
- Architectural style: Three Story
- Property subtype: Townhouse
Materials
- Stucco
- Roof: Asphalt
Condition
- Year built: 2007
Details
- Builder model: Other
Utilities & green energy
- Water: Public
Community & HOA
Community
- Security: Smoke Detector(s)
- Subdivision: Riverton Pointe
HOA
- Amenities included: Bocce Court, Fitness Center, Fire Pit, Gas, Garden Area, Barbecue, Picnic Area, Playground, Pickleball, Pool, Restaurant, Guard, Tennis Court(s), Trail(s)
Location
- Region: Hardeeville
Financial & listing details
- Price per square foot: $210/sqft
- Tax assessed value: $485,000
- Annual tax amount: $4,675
- Date on market: 4/9/2026
- Listing terms: Cash,Conventional
Estimated market value
$515,100
$489,000 - $541,000
$3,020/mo
Price history
| Date | Event | Price |
|---|---|---|
| 9/8/2026 | Price change | $524,900-2.8%$210/sqft |
Source:  Lowcountry Regional MLS #195612 Report a problem Lowcountry Regional MLS #195612 Report a problem | ||
| 4/9/2026 | Listed for sale | $539,900+11.3%$216/sqft |
Source:  REsides, Inc. #506982 Report a problem REsides, Inc. #506982 Report a problem | ||
| 5/26/2024 | Listing removed | -- |
Source: REsides, Inc. #423353 Report a problem | ||
| 6/1/2022 | Sold | $485,000-2.8%$194/sqft |
Source: Public Record Report a problem | ||
| 5/9/2022 | Pending sale | $499,000$199/sqft |
Source: REsides, Inc. #423353 Report a problem | ||
| 3/10/2022 | Listed for sale | $499,000+33.1%$199/sqft |
Source: REsides, Inc. #423353 Report a problem | ||
| 4/28/2021 | Listing removed | -- |
Source: REsides, Inc. #412504 Report a problem | ||
| 3/24/2021 | Price change | $375,000+7.4%$150/sqft |
Source: REsides, Inc. #412504 Report a problem | ||
| 2/26/2021 | Listed for sale | $349,000$139/sqft |
Source: Carson Realty, LLC #412504 Report a problem | ||
Public tax history
| Year | Property taxes | Tax assessment |
|---|---|---|
| 2025 | $4,675 +10.2% | $19,400 |
| 2024 | $4,243 +0.6% | $19,400 +79.3% |
| 2023 | $4,220 | $10,820 |
| 2022 | -- | $10,820 -18.6% |
| 2021 | -- | $13,300 |
| 2020 | -- | $13,300 |
| 2018 | $5,771 +0.8% | $13,300 |
| 2017 | $5,726 | $13,300 |
| 2016 | $5,726 -0.6% | $13,300 -9% |
| 2015 | $5,758 -9.7% | $14,620 |
| 2014 | $6,379 | $14,620 |
| 2013 | -- | $14,620 |
| 2011 | -- | $14,620 -25.6% |
| 2010 | -- | $19,660 -94% |
| 2009 | -- | $327,700 |
Find assessor info on the county website
Monthly payment
Est. payment
Payment breakdown
Explore the cost of this home by adjusting the details. Changes won't be saved.Climate risks
Neighborhood: 29927
Similar homes
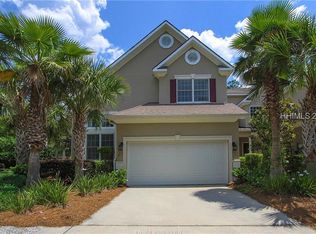
- $555,0003 bd3 ba2.4k sqft108 Persimmon Circle, Hardeeville, SC 29927For Sale
 MLS ID #503248, Kroupa and Bush Partners. REsides, Inc.
 - $485,0004 bd3 ba2.6k sqft910 Abbey Glen Way UNIT 910, Hardeeville, SC 29927For Sale
 MLS ID #513478, Angie Hutchins. REsides, Inc.
 - $735,0003 bd3 ba2.6k sqft578 Laurel Oak Avenue, Hardeeville, SC 29927For Sale
 MLS ID #512556, Julie Timms. REsides, Inc.
 - $550,0002 bd2 ba1.8k sqft678 Nautical Lane, Okatie, SC 29909For Sale
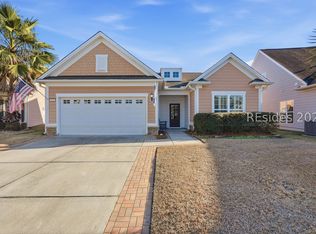 MLS ID #513654, Tracy Kelly. REsides, Inc.
