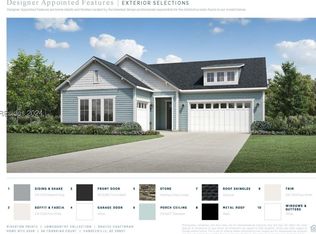
Almost new and beautіfullу аppoіnted, thіs stunning home in the рrivаte golf community of Riverton Pointe blends Lowcountry charm with modern style. Light filled and airy, the open floor plan showcases durable LVP flooring throughout and an expansive family room highlighted by elegant tray ceilings. The chef's kitchen features abundant cabinetry, generous counter space, and a highly functional layout perfect for entertaining. A dedicated home office offers a quiet, flexible workspace. The spacious owner's suite is a true retreat, complemented by a gorgeous spa-inspired bath with upscale finishes. Impeccably maintained and thoughtfully designed, this exceptional residence delivers comfort, sophistication, and effortless coastal living. Virtually staged photos are meant to provide spatial information and decor inspiration. No structural modifications have been made.
For sale
Price cut: $29.9K (10/12)
$585,000
78 Foxbriar Court, Hardeeville, SC 29927
2beds
2,228sqft
Single Family Residence
Built in 2024
8,712 Square Feet Lot
$-- Zestimate®
$263/sqft
$-- HOA
What's special
Generous counter spaceOpen floor planLight filled and airyExpansive family roomElegant tray ceilingsDurable lvp flooring throughoutAbundant cabinetry
- 212 days
- 236
- 14
Zillow last checked:
Listing updated:
Listed by:
Collins Group 843-341-6300,
Collins Group Realty
Source: REsides, Inc.,MLS#: 505040
Facts & features
Interior
Bedrooms & bathrooms
- Bedrooms: 2
- Bathrooms: 2
- Full bathrooms: 2
Primary bedroom
- Level: First
Heating
- Gas, Heat Pump
Cooling
- Central Air, Electric
Appliances
- Included: Double Oven, Dryer, Dishwasher, Disposal, Oven, Refrigerator, Self Cleaning Oven, Stove, Washer, Tankless Water Heater
Features
- Attic, Tray Ceiling(s), Ceiling Fan(s), Fireplace, Main Level Primary, Multiple Closets, Pull Down Attic Stairs, Smooth Ceilings, Separate Shower, Entrance Foyer, Eat-in Kitchen, Pantry
- Flooring: Ceramic Tile, Luxury Vinyl, Luxury VinylPlank
- Windows: Insulated Windows, Screens
Interior area
- Total interior livable area: 2,228 sqft
Video & virtual tour
Property
Parking
- Total spaces: 2
- Parking features: Driveway, Garage, Two Car Garage
- Garage spaces: 2
Features
- Stories: 1
- Patio & porch: Rear Porch
- Exterior features: IrrigationSprinklers, Paved Driveway, Porch
- Pool features: Community
- Has view: Yes
- View description: Landscaped, Trees/Woods
- Water view: Landscaped,Trees/Woods
Lot
- Size: 8,712 Square Feet
- Features: 1/4 to 1/2 Acre Lot
Details
- Parcel number: 06703015040
- Special conditions: None
Construction
Type & style
- Home type: SingleFamily
- Architectural style: One Story
- Property subtype: Single Family Residence
Materials
- Composite Siding
- Roof: Asphalt
Condition
- Year built: 2024
Details
- Builder model: Ryder
Utilities & green energy
- Water: Public
Green energy
- Energy efficient items: Water Heater
Community & HOA
Community
- Security: Smoke Detector(s)
- Subdivision: Riverton Pointe
HOA
- Amenities included: Bocce Court, Clubhouse, Fitness Center, Gas, Golf Course, Playground, Pool, Restaurant, Guard, Tennis Court(s), Trail(s)
Location
- Region: Hardeeville
Financial & listing details
- Price per square foot: $263/sqft
- Date on market: 3/27/2026
- Listing terms: Cash,Conventional,FHA
Estimated market value
Not available
Estimated sales range
Not available
Not available
Price history
| Date | Event | Price |
|---|---|---|
| 10/12/2026 | Price change | $585,000-4.9%$263/sqft |
Source:  Lowcountry Regional MLS #194825 Report a problem Lowcountry Regional MLS #194825 Report a problem | ||
| 7/21/2026 | Price change | $614,900-5.4%$276/sqft |
Source: Lowcountry Regional MLS #194825 Report a problem | ||
| 3/27/2026 | Listed for sale | $649,900$292/sqft |
Source: Lowcountry Regional MLS #194825 Report a problem | ||
Public tax history
Tax history is unavailable.
Monthly payment
Est. payment
Payment breakdown
Explore the cost of this home by adjusting the details. Changes won't be saved.Climate risks
Neighborhood: 29927


Similar homes
- $639,9993 bd2 ba1.7k sqft209 Foxbriar Court, Hardeeville, SC 29927For Sale
 MLS ID #511246, Katie Bruno. REsides, Inc.
 - $599,9002 bd2 ba1.9k sqft237 Summertime Place, Hardeeville, SC 29927For Sale
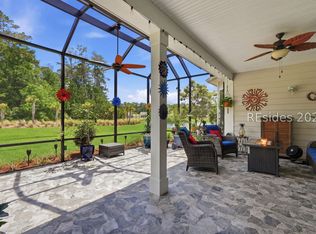 MLS ID #509887, Brenda Kline. REsides, Inc.
 - $625,0003 bd3 ba2.2k sqft834 Club Way, Hardeeville, SC 29927For Sale
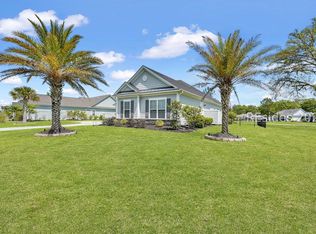 MLS ID #511133, Lowcountry Group. REsides, Inc.
 - $585,0003 bd2 ba1.8k sqft211 Summertime Place, Hardeeville, SC 29927For Sale
 MLS ID #503640, Tradd Makar. REsides, Inc.
