Skip main navigation
Sold for $450,000
  • $450,000

    217 Laurel Ln, Perkasie, PA 18944

    3beds
    2,136sqft
    Townhouse
    Built in 2018
    2,178 Square Feet Lot
    $480,800 Zestimate®
    $211/sqft
    $2,979 Estimated rent

    Home value

    $480,800

    $457,000 - $505,000

    $2,979/mo

    Zestimate® history
    Loading
    Loading...

    Owner options

    List your home for rent

    $2,979/mo

    Rent Zestimate®

    Find your next renter with Zillow Rental Manager. Plus, with online applications, you can quickly screen prospective tenants – for free.

    Learn more

    $2,979/mo

    Rent Zestimate®

    Refinance and save

    $3,005/mo

    Est. payment

    Refinancing to a lower rate could help reduce your monthly payments and save thousands over the life of the loan.

    See today's rates

    $3,005/mo

    Est. payment

    Explore your selling options

    Work with a Zillow partner agent

    Leverage their expertise and Zillow's premium Showcase listings to get your home seen by more buyers.

    Get started

    List with your own agent

    Get your home in front of millions of buyers by listing it on Zillow.

    Learn how to do it

    Sell it yourself

    Take full control of how buyers see your home on Zillow by listing For Sale by Owner (FSBO).

    List your home

    What's special

    Large maintenance free deckRecreation roomWide open floor planGenerous sized bedroomsHome officeMaintenance free composite deckLaundry room
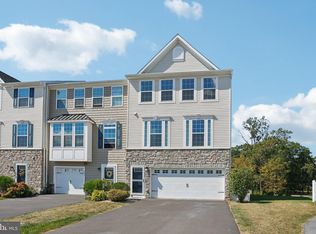
    Stunning townhome located in the highly desirable community of Perkasie Woods. This unit features 3 bedrooms, 2.5 baths, finished basement with walkout to rear yard, maintenance free composite deck and 1 car garage. Wide open floor plan features hardwood floors throughout the living room, dining room and kitchen with island, recessed lighting, granite countertops, backsplash, and stainless-steel appliances. Just outside from the kitchen is a large maintenance free deck perfect for outdoor entertaining. Upstairs, you will find a spacious primary suite with a large walk-in closet and private bathroom. Private bathroom features a double sink vanity and ceramic tile in the shower and floor. Two additional generous sized bedrooms, hall bath with ceramic tile and laundry room complete the second floor. Walkout lower level recreation room features a finished living area with recessed lighting, access to the garage and sliding doors to the rear yard. This space is large enough for entertaining, home office, playroom, exercise room, or whatever fits your needs. Community playground with walking trails and Lenape Park is a short walk away. Make your appointment today!

    Zillow last checked:

    Listing updated:

    Listed by:

    Joseph Bograd 267-246-9729,

    Elite Realty Group Unl. Inc.

    Bought with:

    Adam Wachter, RS334914

    Realty One Group Restore - Collegeville

    Source: Bright MLS,MLS#: PABU2064784MLS Logo

    Facts & features

    Interior

    Bedrooms & bathrooms
    • Bedrooms: 3
    • Bathrooms: 3
    • Full bathrooms: 2
    • 1/2 bathrooms: 1
    Rooms
    • Room types: Living Room, Primary Bedroom, Bedroom 2, Bedroom 3, Kitchen, Recreation Room
    Basement
    • Area: 0
    Heating
    • ENERGY STAR Qualified Equipment, Natural Gas
    Cooling
    • Central Air, Electric
    Appliances
    • Included: Electric Water Heater, Gas Water Heater
    Features
    • Basement: Finished
    • Has fireplace: No
    Interior area
    • Total structure area: 2,136
    • Total interior livable area: 2,136 sqft
    • Finished area above ground: 2,136
    • Finished area below ground: 0

    Property

    Parking
    • Total spaces: 1
    • Parking features: Garage Faces Front, Storage, Inside Entrance, Attached, Driveway
    • Attached garage spaces: 1
    • Has uncovered spaces: Yes
    Accessibility
    • Accessibility features: None
    Features
    • Levels: Three
    • Stories: 3
    • Pool features: None
    Lot
    • Size: 2,178 Square Feet
    Details
    • Additional structures: Above Grade, Below Grade
    • Parcel number: 33009005022
    • Zoning: R3
    • Special conditions: Standard

    Construction

    Type & style
    • Home type: Townhouse
    • Architectural style: A-Frame
    • Property subtype: Townhouse
    Materials
    • Frame
    • Foundation: Concrete Perimeter
    Condition
    • New construction: No
    • Year built: 2018

    Utilities & green energy

    • Sewer: Public Sewer
    • Water: Public

    Community & HOA

    Community
    • Subdivision: Perkasie Woods
    HOA
    • Has HOA: Yes
    • Amenities included: Tot Lots/Playground
    • Services included: Snow Removal, Maintenance Grounds, Lawn Care Front
    • HOA fee: $175 monthly
    Location
    • Region: Perkasie
    • Municipality: PERKASIE BORO

    Financial & listing details

    • Price per square foot: $211/sqft
    • Tax assessed value: $32,490
    • Annual tax amount: $5,521
    • Date on market: 2/19/2024
    • Listing agreement: Exclusive Right To Sell
    • Ownership: Fee Simple

    Price history

    DateEventPrice
    3/28/2024Sold$450,000+2.3%$211/sqft
    Source: Bright MLS #PABU2064784 Report a problem
    2/26/2024Pending sale$439,990$206/sqft
    Source: Bright MLS #PABU2064784 Report a problem
    2/19/2024Listed for sale$439,990+10%$206/sqft
    Source: Bright MLS #PABU2064784 Report a problem
    10/20/2022Listing removed$399,900$187/sqft
    Source: Bright MLS #PABU2036234 Report a problem
    9/29/2022Price change$399,900-2.5%$187/sqft
    Source: Bright MLS #PABU2036234 Report a problem
    9/28/2022Price change$409,990-1.7%$192/sqft
    Source: Bright MLS #PABU2036234 Report a problem
    9/6/2022Price change$417,000-3%$195/sqft
    Source: Bright MLS #PABU2020196 Report a problem
    9/1/2022Price change$430,000+2.6%$201/sqft
    Source: Bright MLS #PABU2020196 Report a problem
    8/30/2022Listed for sale$419,000+24.3%$196/sqft
    Source: Bright MLS #PABU2020196 Report a problem
    11/26/2018Sold$336,990$158/sqft
    Source: Public Record Report a problem

    Public tax history

    YearProperty taxesTax assessment
    2025$5,587 $32,490
    2024$5,587 +1.2%$32,490
    2023$5,522 $32,490
    2022$5,522 +1.8%$32,490
    2021$5,424 $32,490
    2020$5,424 $32,490
    2018-- --
    2017-- --
    2016-- --
    Find assessor info on the county website

    Neighborhood: 18944

    Nearby schools

    GreatSchools rating
    Schools provided by the listing agent
    • District: Pennridge

    Source: Bright MLS. This data may not be complete. We recommend contacting the local school district to confirm school assignments for this home.

    Get a cash offer in 3 minutes
    Find out how much your home could sell for in as little as 3 minutes with a no-obligation cash offer.
    Estimated market value
    $480,800
    Get a cash offer in 3 minutes
    Find out how much your home could sell for in as little as 3 minutes with a no-obligation cash offer.
    Estimated market value
    $480,800