Welcome to this beautiful and spacious end-of-row townhome in the highly sought-after Perkasie Woods community! Perfectly positioned on one of the largest lots in the neighborhood, this freshly painted home offers the ideal blend of modern comfort, natural beauty, and unbeatable convenience. The open-concept main level is bathed in natural light and features a bright and airy living room with new carpeting that flows seamlessly into the eat-in kitchen complete with a center island with seating, breakfast bar, pantry, stainless steel appliances, and an abundance of counter and cabinet space. Adjacent to the kitchen, the dining area includes sliding glass doors that lead to the second-story rear deck, the perfect place to unwind and take in spectacular, unobstructed views of Lenape Park. A stylish powder room completes the main level. Upstairs, you’ll find three generously sized bedrooms including a primary suite with a large walk-in closet and an ensuite bath featuring a soaking tub, walk-in shower, and dual vanity. Two additional bedrooms share a well-appointed full hall bath, and a dedicated laundry room adds convenience to everyday living. The fully finished walk-out lower level offers a family room with a cozy fireplace, full bath with walk-in shower, and sliders that lead to a covered rear patio. This level also provides access to the two-car garage with epoxy floors and a spacious driveway for additional parking. The original owners selected many upgrades including a central vacuum and shaker style doors throughout the entire home. Perkasie Woods offers a vibrant community experience with social events and a playground. Directly backing to Lenape Park, you’ll enjoy front-row access to local events such as live music, car shows, fireworks, carnivals, and more. Just across the street is a dog park and you’re only minutes from downtown Perkasie and Sellersville. Residents of Perkasie Borough have access to miles of scenic walking trails, a library, pickleball courts, tennis courts, volleyball courts, basketball courts, and for an additional fee a community pool. Don’t miss your chance to own this stunning townhome that combines style, space, and an unbeatable location. Mortgage savings may be available for buyers of this listing.
Sold for $490,000
$490,000
221 Laurel Ln, Perkasie, PA 18944
3beds
2,491sqft
Townhouse
Built in 2018
2,178 Square Feet Lot
$510,100 Zestimate®
$197/sqft
$3,232 Estimated rent
Home value
$510,100
Estimated sales range
Not available
$3,232/mo
Zestimate® history
Owner options
List your home for rent
$3,232/mo
Rent Zestimate®
Find your next renter with Zillow Rental Manager. Plus, with online applications, you can quickly screen prospective tenants – for free.
$3,232/mo
Rent Zestimate®
Refinance and save
$3,376/mo
Est. payment
Refinancing to a lower rate could help reduce your monthly payments and save thousands over the life of the loan.
$3,376/mo
Est. payment
Explore your selling options
Work with a Zillow partner agent
Leverage their expertise and Zillow's premium Showcase listings to get your home seen by more buyers.
Get startedList with your own agent
Get your home in front of millions of buyers by listing it on Zillow.
Learn how to do itSell it yourself
Take full control of how buyers see your home on Zillow by listing For Sale by Owner (FSBO).
List your homeWhat's special
Zillow last checked:
Listing updated:
Listed by:
Callie Kimmel 610-442-1533,
Redfin Corporation
Bought with:
Justin Heath, RS347845
Real of Pennsylvania
Source: Bright MLS,MLS#: PABU2105286
Facts & features
Interior
Bedrooms & bathrooms
- Bedrooms: 3
- Bathrooms: 4
- Full bathrooms: 3
- 1/2 bathrooms: 1
- Main level bathrooms: 1
Rooms
- Room types: Living Room, Dining Room, Primary Bedroom, Bedroom 2, Bedroom 3, Kitchen, Family Room, Foyer, Laundry, Primary Bathroom, Full Bath, Half Bath
Primary bedroom
- Level: Upper
Bedroom 2
- Level: Upper
Bedroom 3
- Level: Upper
Primary bathroom
- Level: Upper
Dining room
- Level: Upper
Family room
- Level: Main
Foyer
- Level: Main
Other
- Level: Main
Other
- Level: Upper
Half bath
- Level: Upper
Kitchen
- Level: Upper
Laundry
- Level: Upper
Living room
- Level: Upper
Heating
- Forced Air, Natural Gas
Cooling
- Central Air, Electric
Appliances
- Included: Microwave, Dishwasher, Disposal, Self Cleaning Oven, Oven, Refrigerator, Stainless Steel Appliance(s), Oven/Range - Gas, Gas Water Heater
- Laundry: Upper Level, Laundry Room
Features
- Pantry, Kitchen Island, Eat-in Kitchen
- Has basement: No
- Number of fireplaces: 1
- Fireplace features: Gas/Propane
Interior area
- Total structure area: 2,491
- Total interior livable area: 2,491 sqft
- Finished area above ground: 2,491
- Finished area below ground: 0
Property
Parking
- Total spaces: 6
- Parking features: Basement, Built In, Garage Faces Front, Inside Entrance, Driveway, Attached, Parking Lot
- Attached garage spaces: 2
- Uncovered spaces: 4
Accessibility
- Accessibility features: None
Features
- Levels: Three
- Stories: 3
- Patio & porch: Deck, Patio
- Pool features: None
Lot
- Size: 2,178 Square Feet
Details
- Additional structures: Above Grade, Below Grade
- Parcel number: 33009005020
- Zoning: RESIDENTIAL
- Special conditions: Standard
Construction
Type & style
- Home type: Townhouse
- Architectural style: Colonial
- Property subtype: Townhouse
Materials
- Vinyl Siding, Stone
- Foundation: Slab
- Roof: Shingle
Condition
- New construction: No
- Year built: 2018
Utilities & green energy
- Sewer: Public Sewer
- Water: Public
Community & HOA
Community
- Subdivision: Perkasie Woods
HOA
- Has HOA: Yes
- Amenities included: Tot Lots/Playground
- Services included: Maintenance Grounds, Snow Removal, Trash
- HOA fee: $225 monthly
- HOA name: PERKASIE WOODS
Location
- Region: Perkasie
- Municipality: PERKASIE BORO
Financial & listing details
- Price per square foot: $197/sqft
- Tax assessed value: $35,380
- Annual tax amount: $6,083
- Date on market: 9/26/2025
- Listing agreement: Exclusive Right To Sell
- Listing terms: Cash,FHA,VA Loan,Conventional
- Inclusions: Washer And Dryer
- Exclusions: Garage Refrigerator
- Ownership: Fee Simple
Price history
| Date | Event | Price |
|---|---|---|
| 1/1/2026 | Listing removed | $3,195$1/sqft |
Source: Zillow Rentals Report a problem | ||
| 11/18/2025 | Listed for rent | $3,195$1/sqft |
Source: Zillow Rentals Report a problem | ||
| 11/6/2025 | Sold | $490,000+2.3%$197/sqft |
Source:  Bright MLS #PABU2105286 Report a problem Bright MLS #PABU2105286 Report a problem | ||
| 9/29/2025 | Pending sale | $478,900$192/sqft |
Source: Bright MLS #PABU2105286 Report a problem | ||
| 9/26/2025 | Listed for sale | $478,900+27%$192/sqft |
Source: Bright MLS #PABU2105286 Report a problem | ||
| 11/13/2018 | Sold | $377,205-25.6%$151/sqft |
Source: Public Record Report a problem | ||
| 7/2/2018 | Sold | $507,000$204/sqft |
Source: Public Record Report a problem | ||
Public tax history
| Year | Property taxes | Tax assessment |
|---|---|---|
| 2025 | $6,084 | $35,380 |
| 2024 | $6,084 +1.2% | $35,380 |
| 2023 | $6,013 | $35,380 |
| 2022 | $6,013 +1.8% | $35,380 |
| 2021 | $5,907 | $35,380 |
| 2020 | $5,907 | $35,380 |
| 2018 | -- | -- |
| 2017 | -- | -- |
| 2016 | -- | -- |
Find assessor info on the county website
Neighborhood: 18944
Nearby homes
- $478,6003 bd2 ba2.1k sqft219 Laurel Ln, Perkasie, PA 18944Off Market
- $450,0003 bd3 ba2.1k sqft217 Laurel Ln, Perkasie, PA 18944Sold
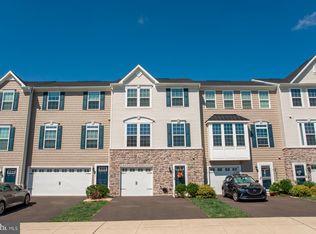
- $498,6003 bd3 ba2.2k sqft223 Laurel Ln, Perkasie, PA 18944Off Market
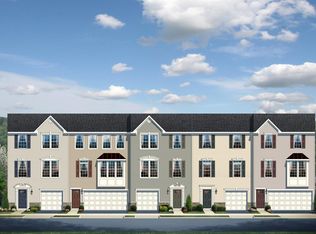
- $451,5003 bd2 ba2k sqft225 Laurel Ln, Perkasie, PA 18944Off Market

- $522,6003 bd3 ba2.3k sqft213 Laurel Ln, Perkasie, PA 18944Off Market
- $470,2003 bd3 ba2k sqft227 Laurel Ln, Perkasie, PA 18944Off Market
- $509,2003 bd3 ba2.3k sqft229 Laurel Ln, Perkasie, PA 18944Off Market
- $495,7003 bd3 ba2.5k sqft211 Laurel Ln, Perkasie, PA 18944Off Market
Nearby schools
GreatSchools rating
- 9/10Sellersville Elementary SchoolGrades: K-5Distance: 1.2 mi
- 5/10Pennridge South Middle SchoolGrades: 6-8Distance: 0.5 mi
- 9/10Pennridge High SchoolGrades: 9-12Distance: 1.8 mi
Schools provided by the listing agent
- District: Pennridge
Source: Bright MLS. This data may not be complete. We recommend contacting the local school district to confirm school assignments for this home.
Get a cash offer in 3 minutes
Find out how much your home could sell for in as little as 3 minutes with a no-obligation cash offer.
Estimated market value
$510,100
Get a cash offer in 3 minutes
Find out how much your home could sell for in as little as 3 minutes with a no-obligation cash offer.
Estimated market value
$510,100
- Pennsylvania
- Bucks County
- Perkasie
- 18944
- 221 Laurel Ln
Nearby cities
Nearby neighborhoods
Nearby zip codes
Other Perkasie Topics
