ONLY ONE LEFT! A luxury townhome w/flexible floor plan that caters to modern living! The 1st floor blends style and functionality, with a chef's kitchen, dining room, living room, and mud room, and the versatility of a guest suite or office with full bath .The 2nd floor boasts a full primary suite providing a true retreat, with his/her closets & spa bath, 3 more BR's, (one w/ensuite bath), and 2nd floor laundry. The third level features a large bonus room - ideal space for a media room, office or rec room The lower level provides a large play room/media room, exercise room, office, and full bath. The home offers abundant storage, private outdoor space, an attached 2 car garage. All the things you are looking for in a home. With a prime location close to the bus, T, major routes, schools, and amenities like Starbucks, grocery store and a bagel shop! And the Cove is right there for kayaking, walking and sports! A most desirable neighborhood, and a place to thrive, for you to call home
Sold for $2,275,000
$2,275,000
217 Melrose St #217, Auburndale, MA 02466
4beds
4,589sqft
Condominium, Townhouse
Built in 2025
0.38 Acres Lot
$-- Zestimate®
$496/sqft
$-- Estimated rent
Home value
Not available
Estimated sales range
Not available
Not available
Zestimate® history
Owner options
List your home for rent
Find your next renter with Zillow Rental Manager. Plus, with online applications, you can quickly screen prospective tenants – for free.
Refinance and save
$11,533/mo
Est. payment
Refinancing to a lower rate could help reduce your monthly payments and save thousands over the life of the loan.
$11,533/mo
Est. payment
Explore your selling options
Work with a Zillow partner agent
Leverage their expertise and Zillow's premium Showcase listings to get your home seen by more buyers.
Get startedList with your own agent
Get your home in front of millions of buyers by listing it on Zillow.
Learn how to do itSell it yourself
Take full control of how buyers see your home on Zillow by listing For Sale by Owner (FSBO).
List your homeWhat's special
Dining roomGuest suitePrivate outdoor spaceSpa bathFull primary suiteMud roomAbundant storage
Zillow last checked:
Listing updated:
Listed by:
Suzanne Nissen 781-608-8195,
Berkshire Hathaway HomeServices Commonwealth Real Estate 781-444-1234
Bought with:
Tim McDonald
Berkshire Hathaway HomeServices Commonwealth Real Estate
Source: MLS PIN,MLS#: 73348454
Facts & features
Interior
Bedrooms & bathrooms
- Bedrooms: 4
- Bathrooms: 5
- Full bathrooms: 5
Primary bedroom
- Features: Walk-In Closet(s), Flooring - Hardwood
- Level: Second
- Area: 298.19
- Dimensions: 15.83 x 18.83
Bedroom 2
- Features: Flooring - Hardwood
- Level: Second
- Area: 143.94
- Dimensions: 12.25 x 11.75
Bedroom 3
- Features: Flooring - Hardwood
- Level: Second
- Area: 182.24
- Dimensions: 13.58 x 13.42
Bedroom 4
- Features: Flooring - Hardwood
- Level: Second
- Area: 182.24
- Dimensions: 13.58 x 13.42
Primary bathroom
- Features: Yes
Bathroom 1
- Features: Bathroom - Full
- Level: First
- Area: 52.1
- Dimensions: 10.25 x 5.08
Bathroom 2
- Features: Bathroom - Full
- Level: Second
Bathroom 3
- Features: Bathroom - Full
- Level: Second
Dining room
- Features: Flooring - Hardwood
- Level: First
- Area: 181.13
- Dimensions: 13.42 x 13.5
Kitchen
- Features: Pantry, Countertops - Stone/Granite/Solid
- Level: First
- Area: 266.73
- Dimensions: 14.75 x 18.08
Living room
- Features: Flooring - Hardwood
- Level: First
- Area: 192.38
- Dimensions: 14.25 x 13.5
Office
- Features: Bathroom - Full, Flooring - Hardwood
- Level: First
- Area: 200.35
- Dimensions: 14.75 x 13.58
Heating
- Heat Pump
Cooling
- Central Air
Appliances
- Included: Range, Oven, Dishwasher, Microwave, Refrigerator, Freezer
- Laundry: Second Floor, In Unit
Features
- Bathroom - Full, Mud Room, Home Office, Bonus Room, Play Room, Exercise Room, Walk-up Attic
- Flooring: Tile, Hardwood, Flooring - Hardwood
- Windows: Insulated Windows
- Has basement: Yes
- Has fireplace: No
- Common walls with other units/homes: End Unit
Interior area
- Total structure area: 4,589
- Total interior livable area: 4,589 sqft
- Finished area above ground: 3,466
- Finished area below ground: 1,123
Property
Parking
- Total spaces: 4
- Parking features: Attached, Off Street
- Attached garage spaces: 2
- Uncovered spaces: 2
Features
- Patio & porch: Deck
- Exterior features: Deck
Lot
- Size: 0.38 Acres
Details
- Zoning: RES
Construction
Type & style
- Home type: Townhouse
- Property subtype: Condominium, Townhouse
Materials
- Frame
- Roof: Shingle
Condition
- Year built: 2025
Utilities & green energy
- Electric: 200+ Amp Service
- Sewer: Public Sewer
- Water: Public
Community & HOA
Community
- Features: Public Transportation, Shopping, Tennis Court(s), Park, Walk/Jog Trails, Golf, Medical Facility, Bike Path, Highway Access, House of Worship, Public School, T-Station
- Security: Security System
Location
- Region: Auburndale
Financial & listing details
- Price per square foot: $496/sqft
- Date on market: 7/19/2025
Price history
| Date | Event | Price |
|---|---|---|
| 11/18/2025 | Sold | $2,275,000-1.1%$496/sqft |
Source: MLS PIN #73348454 Report a problem | ||
| 9/13/2025 | Contingent | $2,300,000$501/sqft |
Source: MLS PIN #73348454 Report a problem | ||
| 3/21/2025 | Listed for sale | $2,300,000$501/sqft |
Source: MLS PIN #73348454 Report a problem | ||
Public tax history
Tax history is unavailable.
Neighborhood: Auburndale
Nearby homes
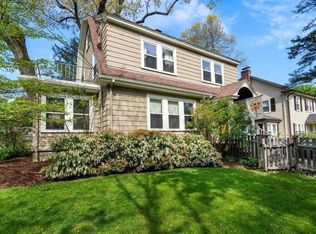
- $1,300,0003 bd2 ba2.1k sqft215 Melrose St, Newton, MA 02466Sold
- $1,230,2003 bd2 ba2k sqft223 Melrose St, Newton, MA 02466Off Market
- $1,911,7003 bd3 ba2.3k sqft211 Melrose St, Newton, MA 02466Off Market
- $1,304,4005 bd2 ba2k sqft227 Melrose St, Newton, MA 02466Off Market
- $1,129,3003 bd1 ba1.3k sqft18 Higgins St, Newton, MA 02466Off Market
- $2,172,6004 bd6 ba4.3k sqft219 Melrose St #1, Auburndale, MA 02466Sold
- $2,172,6005 bd3 ba2.9k sqft219 Melrose St, Newton, MA 02466Sold
- $1,184,2003 bd2 ba1.6k sqft12 Ware Rd, Newton, MA 02466Off Market
Nearby schools
GreatSchools rating
- 9/10C C BurrGrades: K-5Distance: 0.4 mi
- 9/10F A Day Middle SchoolGrades: 6-8Distance: 2 mi
- 10/10Newton North High SchoolGrades: 9-12Distance: 2.1 mi
Schools provided by the listing agent
- Elementary: Burr
- Middle: Day
- High: Newton North
Source: MLS PIN. This data may not be complete. We recommend contacting the local school district to confirm school assignments for this home.
- Massachusetts
- Middlesex County
- Newton
- 02466
- Auburndale
- 217 Melrose St Unit 217
Nearby cities
Nearby neighborhoods
Nearby zip codes
Other Newton Topics
