A luxury townhome w/flexible floor plan that caters to modern living! The 1st floor blends style and functionality, with a chef's kitchen, dining room, living room, powder room and mud room, and the versatility of a guest suite with full bath that can also be an office. The 2nd floor boasts a primary suite providing a true retreat, with his/her closets & spa bath, 3 more BR's, (one w/ensuite bath), and 2nd floor laundry. The third level features a large bonus room and bathroom - ideal space for a media room, office or rec room. The lower level provides a large play room/media room, exercise room, office, and full bath. The home offers abundant storage, private outdoor space, an attached 2 car garage...all the things you are looking for in a home. With a prime location giving you easy access to the bus, T, major routes, schools, and amenities like Starbucks, grocery store and a bagel shop! This highly desirable neighborhood is a place to thrive, and waiting for you to call it home.
Sold for $2,172,600
$2,172,600
219 Melrose St #1, Auburndale, MA 02466
4beds
4,397sqft
Single Family Residence
Built in 2024
0.38 Acres Lot
$-- Zestimate®
$494/sqft
$3,659 Estimated rent
Home value
Not available
Estimated sales range
Not available
$3,659/mo
Zestimate® history
Owner options
List your home for rent
$3,659/mo
Rent Zestimate®
Find your next renter with Zillow Rental Manager. Plus, with online applications, you can quickly screen prospective tenants – for free.
$3,659/mo
Rent Zestimate®
Refinance and save
$13,661/mo
Est. payment
Refinancing to a lower rate could help reduce your monthly payments and save thousands over the life of the loan.
$13,661/mo
Est. payment
Explore your selling options
Work with a Zillow partner agent
Leverage their expertise and Zillow's premium Showcase listings to get your home seen by more buyers.
Get startedList with your own agent
Get your home in front of millions of buyers by listing it on Zillow.
Learn how to do itSell it yourself
Take full control of how buyers see your home on Zillow by listing For Sale by Owner (FSBO).
List your homeWhat's special
Zillow last checked:
Listing updated:
Listed by:
Suzanne Nissen 781-608-8195,
Berkshire Hathaway HomeServices Commonwealth Real Estate 781-444-1234
Bought with:
Tatiana Kagan
Gibson Sotheby's International Realty
Source: MLS PIN,MLS#: 73241711
Facts & features
Interior
Bedrooms & bathrooms
- Bedrooms: 4
- Bathrooms: 6
- Full bathrooms: 5
- 1/2 bathrooms: 1
Primary bedroom
- Features: Walk-In Closet(s), Flooring - Hardwood
- Level: Second
- Area: 212.5
- Dimensions: 15 x 14.17
Bedroom 2
- Features: Flooring - Hardwood
- Level: Second
- Area: 169
- Dimensions: 14.08 x 12
Bedroom 3
- Features: Flooring - Hardwood
- Level: Second
- Area: 173.69
- Dimensions: 14.08 x 12.33
Bedroom 4
- Features: Flooring - Hardwood
- Level: Second
- Area: 174.72
- Dimensions: 14.17 x 12.33
Primary bathroom
- Features: Yes
Bathroom 1
- Features: Bathroom - Full, Flooring - Stone/Ceramic Tile
- Level: First
- Area: 42.5
- Dimensions: 5 x 8.5
Bathroom 2
- Features: Bathroom - Half
- Level: First
- Area: 25
- Dimensions: 5 x 5
Bathroom 3
- Level: Second
Dining room
- Features: Flooring - Hardwood
- Level: First
- Area: 203.03
- Dimensions: 14.42 x 14.08
Kitchen
- Features: Pantry, Countertops - Stone/Granite/Solid
- Level: First
- Area: 216.33
- Dimensions: 14.75 x 14.67
Living room
- Features: Flooring - Hardwood
- Level: First
- Area: 179.56
- Dimensions: 14.08 x 12.75
Office
- Features: Bathroom - Full, Flooring - Hardwood
- Level: First
- Area: 160.56
- Dimensions: 14.17 x 11.33
Heating
- Heat Pump
Cooling
- Central Air
Appliances
- Included: Range, Oven, Dishwasher, Microwave, Refrigerator, Freezer
- Laundry: Second Floor
Features
- Bathroom - Full, Mud Room, Home Office, Bonus Room, Play Room, Exercise Room, Walk-up Attic
- Flooring: Tile, Hardwood, Flooring - Hardwood
- Windows: Insulated Windows
- Basement: Full,Finished
- Number of fireplaces: 1
Interior area
- Total structure area: 4,397
- Total interior livable area: 4,397 sqft
- Finished area above ground: 3,318
- Finished area below ground: 1,079
Property
Parking
- Total spaces: 6
- Parking features: Attached, Paved Drive, Off Street
- Attached garage spaces: 2
- Uncovered spaces: 4
Lot
- Size: 0.38 Acres
- Features: Level
Details
- Parcel number: 690538
- Zoning: RES
Construction
Type & style
- Home type: SingleFamily
- Architectural style: Colonial
- Property subtype: Single Family Residence
- Attached to another structure: Yes
Materials
- Frame
- Foundation: Concrete Perimeter
- Roof: Shingle
Condition
- Year built: 2024
Utilities & green energy
- Electric: 200+ Amp Service
- Sewer: Public Sewer
- Water: Public
Community & HOA
Community
- Features: Public Transportation, Shopping, Tennis Court(s), Park, Walk/Jog Trails, Golf, Medical Facility, Bike Path, Highway Access, House of Worship, Public School, T-Station
HOA
- Has HOA: No
Location
- Region: Auburndale
Financial & listing details
- Price per square foot: $494/sqft
- Date on market: 12/27/2025
Price history
| Date | Event | Price |
|---|---|---|
| 11/4/2025 | Sold | $2,172,600-1.2%$494/sqft |
Source: MLS PIN #73241711 Report a problem | ||
| 6/8/2024 | Contingent | $2,200,000$500/sqft |
Source: MLS PIN #73241711 Report a problem | ||
| 5/23/2024 | Listed for sale | $2,200,000$500/sqft |
Source: MLS PIN #73241711 Report a problem | ||
| 6/6/2023 | Listing removed | $2,200,000$500/sqft |
Source: MLS PIN #73091280 Report a problem | ||
| 3/25/2023 | Listed for sale | $2,200,000$500/sqft |
Source: MLS PIN #73091280 Report a problem | ||
Public tax history
Tax history is unavailable.
Neighborhood: Auburndale
Nearby homes
- $2,172,6005 bd3 ba2.9k sqft219 Melrose St, Newton, MA 02466Sold
- $1,062,3003 bd1 ba1.3k sqft18 Higgins St, Newton, MA 02466Off Market
- $1,113,0004 bd2 ba2.2k sqft19 Higgins St, Newton, MA 02466Off Market
- $1,300,0003 bd2 ba2.1k sqft215 Melrose St, Newton, MA 02466Sold
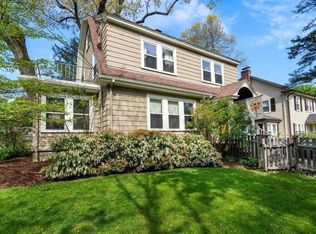
- $1,214,9003 bd2 ba1.6k sqft12 Ware Rd, Newton, MA 02466Off Market
- $1,066,2003 bd1 ba1.6k sqft20 Ware Rd, Newton, MA 02466Off Market
- $2,275,0004 bd5 ba4.5k sqft217 Melrose St #217, Auburndale, MA 02466Sold
- $1,585,6004 bd2 ba2.4k sqft14 Regina Ter, Newton, MA 02466Off Market
Nearby schools
GreatSchools rating
- 9/10C C BurrGrades: K-5Distance: 0.4 mi
- 9/10F A Day Middle SchoolGrades: 6-8Distance: 2 mi
- 10/10Newton North High SchoolGrades: 9-12Distance: 2.2 mi
Schools provided by the listing agent
- Elementary: Burr
- Middle: Day
- High: Newton North
Source: MLS PIN. This data may not be complete. We recommend contacting the local school district to confirm school assignments for this home.
- Massachusetts
- Middlesex County
- Newton
- 02466
- Auburndale
- 219 Melrose St Unit 1
Nearby cities
Nearby neighborhoods
Nearby zip codes
Other Newton Topics
