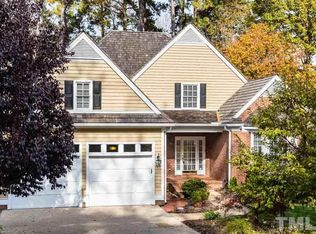
This home features one of the best main floor arrangements of space we have seen in a long time and the home is ready for a new owner to skillfully apply their custom touches to make it the showcase property of their dreams. You'll find a wide-open living area combining Living, Dining, Kitchen, and Breakfast Room with a bank of windows overlooking a spacious wooded backyard that includes a connection to Bolin Creek and an easy connection to the walking trail that runs from Carrboro to the Community Center. Hardwood floors will be found throughout the main floor with ceramic tile in the baths and laundry room. The main floor includes a spacious study and a second bedroom with ensuite bath. Rooms are large and the 9' and 11' ceilings create an invigorating feeling. There is an elevator connecting the main floor to the lower level plus a flight of stairs. On the lower level there are three bedrooms, two baths plus a central recreation room. In addition, there are several unfinished areas suitable for workshops, hobbies and storage. The poured concrete foundation demonstrates the quality of the construction and there is a backup generator, dual furnace and AC units plus irrigation, underground accent lighting and security system. Small and easy modifications to suit a purchaser's needs would be simple. We have some ideas about an expansion of the primary bath, so feel free to give us a call to discuss some ideas. Updates include one new AC unit in 2013, two new high efficiency furnaces in 2022, new water heater 2024, new roof 2019, new deck in 2019. The neighborhood is in a super location near the center of town and campus and the overall feel of the neighborhood is what you'd expect from this beautifully designed and maintained community.
Sold for $1,070,000
$1,070,000
217 Mill Race Dr, Chapel Hill, NC 27514
5beds
3,916sqft
Single Family Residence, Residential
Built in 1998
0.39 Acres Lot
$1,079,000 Zestimate®
$273/sqft
$4,873 Estimated rent
Home value
$1,079,000
$982,000 - $1.18M
$4,873/mo
Zestimate® history
Owner options
List your home for rent
$4,873/mo
Rent Zestimate®
Find your next renter with Zillow Rental Manager. Plus, with online applications, you can quickly screen prospective tenants – for free.
$4,873/mo
Rent Zestimate®
Refinance and save
$7,787/mo
Est. payment
Refinancing to a lower rate could help reduce your monthly payments and save thousands over the life of the loan.
$7,787/mo
Est. payment
Explore your selling options
Work with a Zillow partner agent
Leverage their expertise and Zillow's premium Showcase listings to get your home seen by more buyers.
Get startedList with your own agent
Get your home in front of millions of buyers by listing it on Zillow.
Learn how to do itSell it yourself
Take full control of how buyers see your home on Zillow by listing For Sale by Owner (FSBO).
List your homeWhat's special
Spacious wooded backyardConnection to bolin creekUnderground accent lightingSpacious study
Zillow last checked:
Listing updated:
Listed by:
Debi Saleeby 919-260-2525,
Coldwell Banker - HPW,
Gary Saleeby 919-274-7276,
Coldwell Banker - HPW
Bought with:
Graham Terhune, 344702
Hodge&KittrellSothebysIntlRlty
Source: Doorify MLS,MLS#: 10155835
Facts & features
Interior
Bedrooms & bathrooms
- Bedrooms: 5
- Bathrooms: 5
- Full bathrooms: 4
- 1/2 bathrooms: 1
Heating
- Forced Air, Natural Gas, Zoned
Cooling
- Ceiling Fan(s), Central Air, Dual, Electric, Zoned
Appliances
- Included: Built-In Refrigerator, Cooktop, Dishwasher, Disposal, Dryer, Microwave, Oven, Washer
- Laundry: Electric Dryer Hookup, Gas Dryer Hookup, Laundry Room, Main Level
Features
- Bathtub/Shower Combination, Bookcases, Built-in Features, Ceiling Fan(s), Elevator, Entrance Foyer, High Ceilings, Recessed Lighting, Separate Shower, Smooth Ceilings, Soaking Tub, Walk-In Closet(s)
- Flooring: Carpet, Ceramic Tile, Hardwood
- Basement: Daylight, Exterior Entry, Full, Interior Entry, Partially Finished
Interior area
- Total structure area: 3,916
- Total interior livable area: 3,916 sqft
- Finished area above ground: 2,607
- Finished area below ground: 1,309
Property
Parking
- Total spaces: 2
- Parking features: Garage Faces Front
- Attached garage spaces: 2
Accessibility
- Accessibility features: Accessible Elevator Installed
Features
- Levels: Two
- Stories: 2
- Patio & porch: Deck, Front Porch, Patio
- Exterior features: Lighting
- Pool features: None
- Has view: Yes
Lot
- Size: 0.39 Acres
- Features: Cul-De-Sac, Landscaped, Near Public Transit, Partially Cleared
Details
- Parcel number: 9789503911
- Zoning: R-3
- Special conditions: Standard,Trust
Construction
Type & style
- Home type: SingleFamily
- Architectural style: Transitional
- Property subtype: Single Family Residence, Residential
Materials
- Brick, Wood Siding
- Foundation: Concrete Perimeter
- Roof: Shake, Wood
Condition
- New construction: No
- Year built: 1998
Utilities & green energy
- Sewer: Public Sewer
- Water: Public
- Utilities for property: Cable Available, Electricity Connected, Natural Gas Connected, Sewer Connected, Water Connected
Community & HOA
Community
- Subdivision: Mill Race
HOA
- Has HOA: Yes
- Services included: Maintenance Grounds
- HOA fee: $1,400 annually
Location
- Region: Chapel Hill
Financial & listing details
- Price per square foot: $273/sqft
- Tax assessed value: $1,099,900
- Annual tax amount: $14,146
- Date on market: 3/27/2026
- Road surface type: Asphalt
Price history
| Date | Event | Price |
|---|---|---|
| 5/28/2026 | Sold | $1,070,000$273/sqft |
Source:  Doorify MLS #10155835 Report a problem Doorify MLS #10155835 Report a problem | ||
| 4/8/2026 | Pending sale | $1,070,000$273/sqft |
Source: Doorify MLS #10155835 Report a problem | ||
| 3/27/2026 | Listed for sale | $1,070,000$273/sqft |
Source: Doorify MLS #10155835 Report a problem | ||
Public tax history
| Year | Property taxes | Tax assessment |
|---|---|---|
| 2025 | $14,486 +5.9% | $1,099,900 +36.1% |
| 2024 | $13,673 +2.9% | $808,300 |
| 2023 | $13,292 +4.4% | $808,300 |
| 2022 | $12,734 +1.3% | $808,300 |
| 2021 | $12,568 -4.1% | $808,300 +2% |
| 2020 | $13,104 | $792,400 |
| 2018 | $13,104 +104.5% | $792,400 |
| 2017 | $6,407 -46.2% | $792,400 +9.3% |
| 2016 | $11,916 | $725,202 |
| 2015 | $11,916 +0.4% | $725,202 |
| 2014 | $11,869 | $725,202 |
| 2013 | -- | $725,202 |
| 2012 | -- | $725,202 |
| 2011 | -- | $725,202 |
| 2010 | -- | $725,202 -5.1% |
| 2009 | -- | $763,908 +19% |
| 2008 | $10,755 +3.8% | $641,896 |
| 2007 | $10,357 +4.2% | $641,896 |
| 2006 | $9,939 | $641,896 |
| 2005 | $9,939 +4.2% | $641,896 +11.4% |
| 2004 | $9,536 +3.6% | $576,222 |
| 2003 | $9,208 +1.5% | $576,222 |
| 2002 | $9,076 +4.2% | $576,222 |
| 2001 | $8,707 -6% | $576,222 +7.4% |
| 2000 | $9,265 | $536,454 |
Find assessor info on the county website
Neighborhood: 27514
Nearby homes
- $1,255,8004 bd4 ba4.5k sqft215 Mill Race Dr, Chapel Hill, NC 27514Off Market
- $1,121,1003 bd3 ba3k sqft221 Mill Race Dr, Chapel Hill, NC 27514Off Market
- $1,321,9004 bd4 ba4k sqft209 Mill Race Dr, Chapel Hill, NC 27514Off Market
- $1,123,3003 bd3 ba3.1k sqft225 Mill Race Dr, Chapel Hill, NC 27514Off Market
- $1,185,8004 bd4 ba3.8k sqft212 Mill Race Dr, Chapel Hill, NC 27514Off Market
- $1,200,0004 bd5 ba3.8k sqft216 Mill Race Dr, Chapel Hill, NC 27514Sold
- $1,189,8004 bd4 ba3.5k sqft208 Mill Race Dr, Chapel Hill, NC 27514Off Market
- $1,108,6003 bd3 ba3.4k sqft205 Mill Race Dr, Chapel Hill, NC 27514Off Market
Nearby schools
GreatSchools rating
- 4/10Northside Elementary SchoolGrades: PK-5Distance: 0.9 mi
- 9/10Guy Phillips Middle SchoolGrades: 6-8Distance: 0.9 mi
- 9/10East Chapel Hill High SchoolGrades: 9-12Distance: 2.8 mi
Schools provided by the listing agent
- Elementary: Chapel Hill Carrboro - Northside Elementary School
- Middle: CH/Carrboro - Guy Phillips
- High: CH/Carrboro - East Chapel Hill
Source: Doorify MLS. This data may not be complete. We recommend contacting the local school district to confirm school assignments for this home.
Get a cash offer in 3 minutes
Find out how much your home could sell for in as little as 3 minutes with a no-obligation cash offer.
Estimated market value
$1,079,000
Get a cash offer in 3 minutes
Find out how much your home could sell for in as little as 3 minutes with a no-obligation cash offer.
Estimated market value
$1,079,000
- North Carolina
- Orange County
- Chapel Hill
- 27514
- 217 Mill Race Dr
