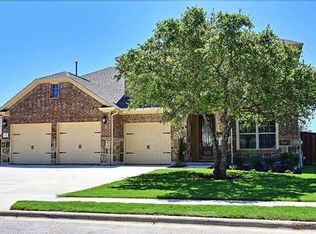
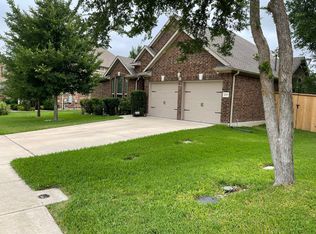
Beautiful Energy Star Certified Wilshire Home with dignified English Cottage exterior. This home has everything. Spacious one-story 3225 sq ft, large windows throughout for abundant natural light, Tandem 3-Car Garage with Rack Storage, Large lot: 65’+ frontage, 120’+ yard length, and 90’+ rear property line. Full Sprinklers. New Roof 2021; New Hot Water Heater 2022. Loads of privacy in this split bedroom floorplan, including 4 BR +den, 3 full BA. The large Owner’s Suite is a private retreat, complete with a Spa-like Bath including Separate Vanities, a Garden Tub, Walk-In Shower, private Toilet & Linen Closets, and a generous Walk-In Closet with ample storage. Built-in bookcases & painted accent walls, separate guest bed and bath for enhanced privacy. All secondary bedrooms are large and have two closets each. Large Entertainers kitchen; over 17‘countertop space. Huge center Bistro Island, double Walk-in Pantries, double Dining areas, double Living Areas. Separate Laundry Room: Energy-efficient washer/Dryer included. Beautiful English Cottage Design Exterior, Butterfly Garden, Backyard stone fence, Extended Flagstone Patio, Fruiting Pear Trees, Large side yard, Private yard walkways. Community amenities include a clubhouse, pool, playground, tennis and sports courts, and walking trails. Top-rated Leander ISD schools. Parkside at Mayfield Ranch community in Georgetown. This home is the total package—space, style, and location. Schedule your tour today!
Closed
Zillow last checked:
Listing updated:
Bought with:
NON-MEMBER AGENT TEAM, TREC #null
Non Member Office
, TREC #null
Source: Central Texas MLS,MLS#: 595703 Originating MLS: Williamson County Association of REALTORS
Originating MLS: Williamson County Association of REALTORSPrice history
| Date | Event | Price |
|---|---|---|
| 1/23/2026 | Sold | -- |
Source:  Central Texas MLS #595703 Report a problem Central Texas MLS #595703 Report a problem | ||
| 1/14/2026 | Pending sale | $549,000$170/sqft |
Source:  Unlock MLS #2786661 Report a problem Unlock MLS #2786661 Report a problem | ||
| 1/7/2026 | Contingent | $549,000$170/sqft |
Source: Unlock MLS #2786661 Report a problem | ||
| 10/18/2025 | Listed for sale | $549,000$170/sqft |
Source: Unlock MLS #2786661 Report a problem | ||
| 10/8/2025 | Listing removed | $549,000$170/sqft |
Source: Unlock MLS #2786661 Report a problem | ||
| 8/21/2025 | Price change | $549,000-4.4%$170/sqft |
Source: Unlock MLS #2786661 Report a problem | ||
| 6/18/2025 | Price change | $574,000-8.1%$178/sqft |
Source: Unlock MLS #2786661 Report a problem | ||
| 4/18/2025 | Listed for sale | $624,900$194/sqft |
Source: Unlock MLS #2786661 Report a problem | ||
Get a cash offer in 3 minutes
Find out how much your home could sell for in as little as 3 minutes with a no-obligation cash offer.
Estimated market value
$475,200
