Welcome to this beautifully renovated 3-bedroom, 2-bath ranch perfectly blending modern style and smart living. Spanning 1,340 square feet, this home offers open-concept comfort and premium finishes throughout.
The main level features an inviting open living and dining area with a custom feature wall and sleek electric fireplace—the ideal space for entertaining or relaxing. The modern kitchen is equipped with new appliances and thoughtful design, complemented by a dedicated laundry area for convenience. Three spacious bedrooms and a full, updated bathroom complete the first floor.
Downstairs, discover a fully finished lower level offering a large recreation area, an additional full bathroom, and endless versatility for a home office, gym, or guest suite.
Every detail has been upgraded, including central air conditioning, Sonos speakers throughout, and smart-home integration for lighting, temperature, and security—effortlessly combining comfort with technology. The lot provides great natural light and outdoor space, enhancing both curb appeal and privacy.
Located minutes from parks, schools, shopping, dining, and Metro-North, this home offers suburban tranquility with easy access to NYC.
Move-in ready, completely renovated, and packed with modern upgrades — 217 Moore Street is truly turn-key living at its best.
Sold for $775,000
$775,000
217 Moore Street, Hartsdale, NY 10530
3beds
1,340sqft
Single Family Residence, Residential
Built in 1950
7,405 Square Feet Lot
$842,500 Zestimate®
$578/sqft
$5,454 Estimated rent
Home value
$842,500
$784,000 - $910,000
$5,454/mo
Zestimate® history
Owner options
List your home for rent
$5,454/mo
Rent Zestimate®
Find your next renter with Zillow Rental Manager. Plus, with online applications, you can quickly screen prospective tenants – for free.
$5,454/mo
Rent Zestimate®
Refinance and save
$5,122/mo
Est. payment
Refinancing to a lower rate could help reduce your monthly payments and save thousands over the life of the loan.
$5,122/mo
Est. payment
Explore your selling options
Work with a Zillow partner agent
Leverage their expertise and Zillow's premium Showcase listings to get your home seen by more buyers.
Get startedList with your own agent
Get your home in front of millions of buyers by listing it on Zillow.
Learn how to do itSell it yourself
Take full control of how buyers see your home on Zillow by listing For Sale by Owner (FSBO).
List your homeWhat's special
Zillow last checked:
Listing updated:
Listed by:
Douglas J. Tricarico 914-497-8201,
Houlihan Lawrence Inc. 914-591-2700,
Debra Tricarico 914-469-2617,
Houlihan Lawrence Inc.
Bought with:
Ellen Hennessey, 30HE0832491
Compass Greater NY, LLC
Source: OneKey® MLS as distributed by MLS GRID,MLS#: 921881
Facts & features
Interior
Bedrooms & bathrooms
- Bedrooms: 3
- Bathrooms: 2
- Full bathrooms: 2
Other
- Description: living room, dininig area, bedroom, bedroom, bedroom, bath, kitchen, laundry/mudroom
- Level: First
Other
- Description: rec room, full bath, utility, garage
- Level: Basement
Heating
- Oil
Cooling
- Central Air
Appliances
- Included: Dishwasher, Dryer, Gas Range, Microwave, Refrigerator, Stainless Steel Appliance(s), Washer
Features
- First Floor Bedroom, Galley Type Kitchen, Quartz/Quartzite Counters, Recessed Lighting, Smart Thermostat, Sound System, Storage, Whole House Entertainment System
- Flooring: Hardwood
- Basement: Full,Partially Finished
- Attic: Pull Stairs
- Number of fireplaces: 1
- Fireplace features: Electric
Interior area
- Total structure area: 1,340
- Total interior livable area: 1,340 sqft
Property
Parking
- Total spaces: 2
- Parking features: Driveway, Garage
- Garage spaces: 1
- Has uncovered spaces: Yes
Lot
- Size: 7,405 Square Feet
Details
- Parcel number: 2689008120000770000006
- Special conditions: None
Construction
Type & style
- Home type: SingleFamily
- Architectural style: Ranch
- Property subtype: Single Family Residence, Residential
Condition
- Year built: 1950
Utilities & green energy
- Sewer: Public Sewer
- Water: Public
- Utilities for property: Electricity Connected, Sewer Connected, Trash Collection Public, Water Connected
Community & HOA
HOA
- Has HOA: No
Location
- Region: Hartsdale
Financial & listing details
- Price per square foot: $578/sqft
- Tax assessed value: $624,600
- Annual tax amount: $13,338
- Date on market: 10/11/2025
- Cumulative days on market: 23 days
- Listing agreement: Exclusive Right To Sell
- Electric utility on property: Yes
Price history
| Date | Event | Price |
|---|---|---|
| 12/29/2025 | Sold | $775,000+3.4%$578/sqft |
Source:  OneKey® MLS as distributed by MLS GRID #921881 Report a problem OneKey® MLS as distributed by MLS GRID #921881 Report a problem | ||
| 11/3/2025 | Pending sale | $749,500$559/sqft |
Source: OneKey® MLS as distributed by MLS GRID #921881 Report a problem | ||
| 10/11/2025 | Listed for sale | $749,500$559/sqft |
Source: OneKey® MLS as distributed by MLS GRID #921881 Report a problem | ||
Public tax history
| Year | Property taxes | Tax assessment |
|---|---|---|
| 2025 | -- | $624,600 +3% |
| 2024 | -- | $606,400 +11.2% |
| 2023 | -- | $545,100 +4.6% |
| 2022 | -- | $521,200 +12.4% |
| 2021 | -- | $463,800 +18.2% |
| 2020 | -- | $392,300 |
| 2019 | -- | $392,300 +1.9% |
| 2018 | -- | $385,100 +2.9% |
| 2017 | -- | $374,300 +4% |
| 2016 | -- | $359,900 +2963% |
| 2015 | $11,983 | $11,750 -27.5% |
| 2014 | $11,983 | $16,200 |
| 2013 | $11,983 | $16,200 |
| 2012 | -- | $16,200 |
| 2011 | -- | $16,200 |
| 2010 | -- | $16,200 |
| 2009 | -- | $16,200 |
| 2008 | -- | $16,200 |
| 2007 | -- | $16,200 |
| 2006 | -- | $16,200 |
| 2005 | -- | $16,200 |
| 2004 | -- | $16,200 |
| 2003 | -- | $16,200 |
| 2002 | -- | $16,200 |
| 2001 | -- | $16,200 |
| 2000 | -- | $16,200 |
| 1999 | -- | $16,200 |
Find assessor info on the county website
Neighborhood: 10530
Nearby homes
- $922,2004 bd2 ba1.7k sqft221 Moore St, Hartsdale, NY 10530Off Market
- $1,007,5004 bd3 ba2.3k sqft215 Moore St, Hartsdale, NY 10530Off Market
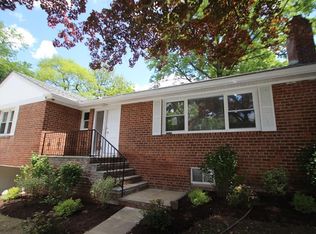
- $848,6003 bd3 ba1.9k sqft4 Burns St, Hartsdale, NY 10530Off Market
- $540,0002 bd1 ba1.1k sqft597 Secor Rd, Hartsdale, NY 10530Sold

- $953,0003 bd3 ba2.3k sqft6 Burns St, Hartsdale, NY 10530Sold
- $727,900-- bd1 ba1.9k sqft8 Burns St, Hartsdale, NY 10530Off Market
- $970,2003 bd3 ba1.7k sqft2 Burns St, Hartsdale, NY 10530Off Market
- $811,400-- bd2 ba1.3k sqft220 Moore St, Hartsdale, NY 10530Off Market
Nearby schools
GreatSchools rating
- 6/10Highview SchoolGrades: 2-3Distance: 1.4 mi
- 5/10Woodlands Senior High SchoolGrades: 7-12Distance: 0.9 mi
- NALee F Jackson SchoolGrades: K-1Distance: 1.6 mi
Schools provided by the listing agent
- Elementary: Highview School
- Middle: Woodlands Middle/High School
- High: Woodlands Middle/High School
Source: OneKey® MLS as distributed by MLS GRID. This data may not be complete. We recommend contacting the local school district to confirm school assignments for this home.
Get a cash offer in 3 minutes
Find out how much your home could sell for in as little as 3 minutes with a no-obligation cash offer.
Estimated market value
$842,500
Get a cash offer in 3 minutes
Find out how much your home could sell for in as little as 3 minutes with a no-obligation cash offer.
Estimated market value
$842,500
- New York
- Westchester County
- Hartsdale
- 10530
- 217 Moore Street
Nearby cities
Nearby neighborhoods
Nearby zip codes
Other Hartsdale Topics
