Wonderful all-brick center Hall Colonial is sighted on the 100 X 100-level property in the highly sought-after Poet's Corner. The sellers have done an amazing job updating. The finished Legal basement (670 sq ft)will definitely "Wow" you! The breakfast nook with built-in benches in the brand-new, all-white kitchen inspires you to make amazing meals! Lovely covered porch overlooking mature Evergreens and Perennials. Pella Windows, All 3 Bathrooms are new, Central Air on 1st and 2nd Levels, 1-car Garage, Roof was replaced in 2008, the Commuter bus will take you to the Hartsdale Train Station and Greenburgh Recreation. 2024 SCHOOL TAX, 9,505.42 and 2024 TOWN TAX, 9,376.29. STAR credit of $1,173 is not included. Basement square footage is included in total sq feet listed.
Sold for $953,000
$953,000
6 Burns Street, Hartsdale, NY 10530
3beds
2,394sqft
Single Family Residence, Residential
Built in 1940
10,019 Square Feet Lot
$1,057,100 Zestimate®
$398/sqft
$7,048 Estimated rent
Home value
$1,057,100
$941,000 - $1.18M
$7,048/mo
Zestimate® history
Owner options
List your home for rent
$7,048/mo
Rent Zestimate®
Find your next renter with Zillow Rental Manager. Plus, with online applications, you can quickly screen prospective tenants – for free.
$7,048/mo
Rent Zestimate®
Refinance and save
$6,297/mo
Est. payment
Refinancing to a lower rate could help reduce your monthly payments and save thousands over the life of the loan.
$6,297/mo
Est. payment
Explore your selling options
Work with a Zillow partner agent
Leverage their expertise and Zillow's premium Showcase listings to get your home seen by more buyers.
Get startedList with your own agent
Get your home in front of millions of buyers by listing it on Zillow.
Learn how to do itSell it yourself
Take full control of how buyers see your home on Zillow by listing For Sale by Owner (FSBO).
List your homeWhat's special
Zillow last checked:
Listing updated:
Listed by:
Julia Ricciuti 914-391-6994,
RE/MAX Prime Properties 914-723-1212
Bought with:
Tova H. Bourque, 10401359026
Julia B Fee Sothebys Int. Rlty
Source: OneKey® MLS as distributed by MLS GRID,MLS#: H6334765
Facts & features
Interior
Bedrooms & bathrooms
- Bedrooms: 3
- Bathrooms: 3
- Full bathrooms: 2
- 1/2 bathrooms: 1
Other
- Description: Entrance Foyer, Living Room with wood burning Fireplace, Formal Dining Room, New Eat in Kitchen, Door to Garage, New Powder Room, Door to covered Porch
- Level: First
Other
- Description: Large Primary Bedroom with door to Open Terrace, New Hall Bath with Tub, Bedroom, Bedroom
- Level: Second
Other
- Description: New Finished and Permitted Family Room/Home Office, Beautiful new Full Bath (670 sq ft including laundry room- excluding the Storage and Utility Rooms)
- Level: Basement
Heating
- Oil, Steam
Cooling
- Central Air
Appliances
- Included: Gas Water Heater
- Laundry: In Basement
Features
- Eat-in Kitchen, Formal Dining
- Flooring: Hardwood
- Windows: New Windows
- Basement: Full
- Attic: See Remarks
- Number of fireplaces: 1
- Fireplace features: Living Room, Wood Burning
Interior area
- Total structure area: 2,650
- Total interior livable area: 2,394 sqft
Property
Parking
- Total spaces: 1
- Parking features: Attached, Driveway
- Garage spaces: 1
- Has uncovered spaces: Yes
Features
- Levels: Two
- Stories: 2
- Fencing: Fenced
Lot
- Size: 10,019 Square Feet
- Dimensions: 100 x 100
- Features: Near Public Transit, Near Shops
Details
- Parcel number: 2689008120000770000001
Construction
Type & style
- Home type: SingleFamily
- Architectural style: Colonial
- Property subtype: Single Family Residence, Residential
Materials
- Brick
Condition
- Year built: 1940
Utilities & green energy
- Sewer: Public Sewer
- Water: Public
- Utilities for property: Trash Collection Public
Community & HOA
Community
- Subdivision: Poet's Corner
HOA
- Has HOA: No
- Amenities included: Park
Location
- Region: Hartsdale
Financial & listing details
- Price per square foot: $398/sqft
- Tax assessed value: $652,800
- Annual tax amount: $18,881
- Date on market: 11/13/2024
- Cumulative days on market: 6 days
- Listing agreement: Exclusive Right To Sell
- Inclusions: Light Fixture and all appliances
- Exclusions: None
Price history
| Date | Event | Price |
|---|---|---|
| 1/17/2025 | Sold | $953,000+12.2%$398/sqft |
Source:  OneKey® MLS as distributed by MLS GRID #H6334765 Report a problem OneKey® MLS as distributed by MLS GRID #H6334765 Report a problem | ||
| 11/26/2024 | Pending sale | $849,000$355/sqft |
Source: OneKey® MLS as distributed by MLS GRID #H6334765 Report a problem | ||
| 11/18/2024 | Listing removed | $849,000$355/sqft |
Source: OneKey® MLS as distributed by MLS GRID #H6334765 Report a problem | ||
| 11/13/2024 | Listed for sale | $849,000+72.2%$355/sqft |
Source: OneKey® MLS as distributed by MLS GRID #H6334765 Report a problem | ||
| 11/25/2013 | Sold | $493,000-1.2%$206/sqft |
Source: OneKey® MLS as distributed by MLS GRID #H3328096 Report a problem | ||
| 9/17/2013 | Listed for sale | $499,000$208/sqft |
Source: Houlihan Lawrence #3328096 Report a problem | ||
Public tax history
| Year | Property taxes | Tax assessment |
|---|---|---|
| 2025 | -- | $869,900 +20.2% |
| 2024 | -- | $723,800 +10.9% |
| 2023 | -- | $652,800 +4.6% |
| 2022 | -- | $624,200 +12.4% |
| 2021 | -- | $555,400 +12.3% |
| 2020 | -- | $494,500 |
| 2019 | -- | $494,500 +1.9% |
| 2018 | -- | $485,400 +2.9% |
| 2017 | -- | $471,800 +4% |
| 2016 | -- | $453,600 +2985.7% |
| 2015 | $10,766 | $14,700 |
| 2014 | $10,766 | $14,700 |
| 2013 | $10,766 | $14,700 |
| 2012 | -- | $14,700 |
| 2011 | -- | $14,700 |
| 2010 | -- | $14,700 |
| 2009 | -- | $14,700 |
| 2008 | -- | $14,700 |
| 2007 | -- | $14,700 |
| 2006 | -- | $14,700 |
| 2005 | -- | $14,700 |
| 2004 | -- | $14,700 |
| 2003 | -- | $14,700 |
| 2002 | -- | $14,700 |
| 2001 | -- | $14,700 |
| 2000 | -- | $14,700 |
| 1999 | -- | $14,700 |
Find assessor info on the county website
Neighborhood: 10530
Nearby homes
- $727,900-- bd1 ba1.9k sqft8 Burns St, Hartsdale, NY 10530Off Market
- $848,6003 bd3 ba1.9k sqft4 Burns St, Hartsdale, NY 10530Off Market
- $922,2004 bd2 ba1.7k sqft221 Moore St, Hartsdale, NY 10530Off Market
- $775,0003 bd2 ba1.3k sqft217 Moore St, Hartsdale, NY 10530Sold
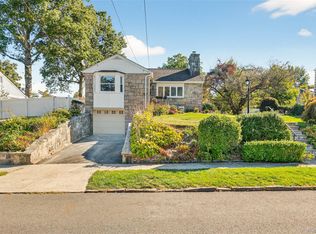
- $772,500-- bd2 ba1.5k sqft10 Burns St, Hartsdale, NY 10530Off Market
- $936,6004 bd2 ba2k sqft11 Burns St, Hartsdale, NY 10530Off Market
- $783,4003 bd1 ba1.2k sqft21 Moore St, Hartsdale, NY 10530Off Market
- $540,0002 bd1 ba1.1k sqft597 Secor Rd, Hartsdale, NY 10530Sold
Nearby schools
GreatSchools rating
- 6/10Highview SchoolGrades: 2-3Distance: 1.4 mi
- 5/10Woodlands Senior High SchoolGrades: 7-12Distance: 0.9 mi
- NALee F Jackson SchoolGrades: K-1Distance: 1.5 mi
Schools provided by the listing agent
- Elementary: Lee F Jackson School
- Middle: WOODLANDS MIDDLE/HIGH SCHOOL (grades 7-12)
- High: Woodlands Middle/High School
Source: OneKey® MLS as distributed by MLS GRID. This data may not be complete. We recommend contacting the local school district to confirm school assignments for this home.
Get a cash offer in 3 minutes
Find out how much your home could sell for in as little as 3 minutes with a no-obligation cash offer.
Estimated market value
$1,057,100
Get a cash offer in 3 minutes
Find out how much your home could sell for in as little as 3 minutes with a no-obligation cash offer.
Estimated market value
$1,057,100
- New York
- Westchester County
- Hartsdale
- 10530
- 6 Burns Street
Nearby cities
Nearby neighborhoods
Nearby zip codes
Other Hartsdale Topics
