Skip main navigation
Sold for $600,000
  • $600,000

    217 N 18th Street, Wilmington, NC 28405

    4beds
    2,112sqft
    Single Family Residence
    Built in 1926
    8,712 Square Feet Lot
    $591,800 Zestimate®
    $284/sqft
    $3,217 Estimated rent

    Home value

    $591,800

    $550,000 - $639,000

    $3,217/mo

    Zestimate® history
    Loading
    Loading...

    Owner options

    List your home for rent

    $3,217/mo

    Rent Zestimate®

    Find your next renter with Zillow Rental Manager. Plus, with online applications, you can quickly screen prospective tenants – for free.

    Learn more

    $3,217/mo

    Rent Zestimate®

    Refinance and save

    $3,449/mo

    Est. payment

    Refinancing to a lower rate could help reduce your monthly payments and save thousands over the life of the loan.

    See today's rates

    $3,449/mo

    Est. payment

    Explore your selling options

    Work with a Zillow partner agent

    Leverage their expertise and Zillow's premium Showcase listings to get your home seen by more buyers.

    Get started

    List with your own agent

    Get your home in front of millions of buyers by listing it on Zillow.

    Learn how to do it

    Sell it yourself

    Take full control of how buyers see your home on Zillow by listing For Sale by Owner (FSBO).

    List your home

    What's special

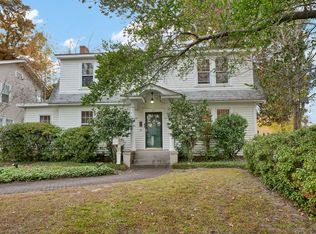
    Nestled in the heart of historic Carolina Heights, this enchanting Colonial Revival home, built in 1926, is a rare opportunity to own a piece of Wilmington's rich architectural history. With 4 bedrooms, 3 full baths, and 2,112 heated square feet, this timeless treasure offers a captivating blend of old-world charm and modern-day comfort. From the moment you arrive, the inviting 29' x 7' front porch is perfect for quiet morning coffee or warm Southern evenings greeting neighbors. Step inside to discover gleaming hardwood floors, abundant windows, and a sun-drenched, cheerful floor plan that makes every room feel bright and welcoming. The main floor features a spacious living room with a fireplace, a formal dining room flanked by antique glass built-ins, a first-floor bedroom with a full bath, and a cheerful kitchen with granite countertops, generous cabinetry, and a sunny eat-in nook. Just off the kitchen is a screened porch (21' x 10'), ideal for al fresco dining or unwinding in your own private retreat. Upstairs, you'll find three additional bedrooms, including a gracious primary suite with an ensuite bath, plus a Jack-and-Jill bath serving the remaining bedroom are perfect for family or guests. The oversized yard is a standout feature, offering endless possibilities for gardening, play, or entertaining. Alley access provides the highly sought-after benefit of off-street parking and leads to a 432 sq ft detached building ideal as a workshop, studio, or potential garage conversion. Located within the National Register Historic District, Carolina Heights is one of Wilmington's most beloved neighborhoods offering tree-lined streets, timeless architecture, and unbeatable proximity to Downtown, the Riverwalk, and the area's best shopping, dining, and beaches. This home is more than just a residence it's a lifestyle, a legacy, and a rare opportunity. Come experience the magic of 1920s craftsmanship reimagined for today.

    Zillow last checked:

    Listing updated:

    Listed by:

    Denise L Dakoulis 910-790-1952,

    Sky's the Limit Realty

    Bought with:

    Denise L Dakoulis, 151860

    Sky's the Limit Realty

    Source: Hive MLS,MLS#: 100512414MLS LogoOriginating MLS: Cape Fear Realtors MLS, Inc.

    Facts & features

    Interior

    Bedrooms & bathrooms
    • Bedrooms: 4
    • Bathrooms: 3
    • Full bathrooms: 3
    Rooms
    • Room types: Dining Room, Living Room, Master Bedroom, Bedroom 1, Bedroom 2, Bedroom 3
    Primary bedroom
    • Description: 21x11 Level: Up- 2nd Floor
    • Level: Second
    • Dimensions: 21 x 11
    Bedroom 1
    • Description: 11x11.50 Level: Up- 2nd Floor
    • Level: Second
    • Dimensions: 11 x 11.5
    Bedroom 2
    • Description: 11x18 Level: Up- 2nd Floor
    • Level: Second
    • Dimensions: 11 x 18
    Bedroom 3
    • Description: 12x13.50 Level: Down- 1st Floor
    • Level: First
    • Dimensions: 12 x 13.5
    Dining room
    • Description: 12x15 Level: Down- 1st Floor
    • Level: First
    • Dimensions: 12 x 15
    Kitchen
    • Description: 12x12.90 Level: Down- 1st Floor
    • Level: First
    • Dimensions: 12 x 12.9
    Living room
    • Description: 12x21 Level: Down- 1st Floor
    • Level: First
    • Dimensions: 12 x 21
    Heating
    • Gas Pack, Electric, Forced Air, Heat Pump, Natural Gas
    Cooling
    • Central Air
    Appliances
    • Included: Washer, Refrigerator, Range, Dryer, Dishwasher
    • Laundry: Laundry Closet
    Features
    • Ceiling Fan(s), Blinds/Shades
    • Flooring: Tile, Wood
    • Basement: None
    • Attic: Pull Down Stairs
    Interior area
    • Total structure area: 2,112
    • Total interior livable area: 2,112 sqft

    Property

    Parking
    • Total spaces: 2
    • Parking features: On Street, Off Street, On Site
    • Has uncovered spaces: Yes
    Accessibility
    • Accessibility features: Accessible Approach with Ramp
    Features
    • Levels: Two
    • Stories: 2
    • Patio & porch: Deck, Patio, Porch, Screened
    • Pool features: None
    • Fencing: Partial,Back Yard
    Lot
    • Size: 8,712 Square Feet
    • Dimensions: 46 x 190 x 46 x 190
    Details
    • Parcel number: R04815001002000
    • Zoning: R-7
    • Special conditions: Standard

    Construction

    Type & style
    • Home type: SingleFamily
    • Property subtype: Single Family Residence
    Materials
    • Wood Siding
    • Foundation: Crawl Space
    • Roof: Membrane,Shingle
    Condition
    • New construction: No
    • Year built: 1926

    Utilities & green energy

    • Sewer: Public Sewer
    • Water: Public
    • Utilities for property: Natural Gas Connected

    Community & HOA

    Community
    • Subdivision: Carolina Heights
    HOA
    • Has HOA: No
    • Amenities included: Sidewalks
    Location
    • Region: Wilmington

    Financial & listing details

    • Price per square foot: $284/sqft
    • Tax assessed value: $310,500
    • Annual tax amount: $2,701
    • Date on market: 7/17/2025
    • Cumulative days on market: 96 days
    • Listing agreement: Exclusive Right To Sell
    • Listing terms: Cash,Conventional,FHA,VA Loan
    • Road surface type: Paved

    Price history

    DateEventPrice
    10/20/2025Sold$600,000-4%$284/sqft
    Source: Hive MLS #100512414 Report a problem
    10/8/2025Pending sale$625,000$296/sqft
    Source: Hive MLS #100512414 Report a problem
    9/13/2025Contingent$625,000$296/sqft
    Source: Hive MLS #100512414 Report a problem
    8/26/2025Price change$625,000-3.1%$296/sqft
    Source: Hive MLS #100512414 Report a problem
    6/9/2025Listed for sale$645,000+72%$305/sqft
    Source: Hive MLS #100512414 Report a problem
    2/27/2011Listing removed$375,000+1.4%$178/sqft
    Source: RealEstateShows.com #444066 Report a problem
    6/4/2010Sold$370,000-1.3%$175/sqft
    Source: Hive MLS #30444066 Report a problem
    2/12/2010Listed for sale$375,000-4.6%$178/sqft
    Source: RealEstateShows.com #444066 Report a problem
    7/29/2008Sold$393,000-1.8%$186/sqft
    Source: Public Record Report a problem
    6/2/2008Price change$400,000-2.4%$189/sqft
    Source: Coldwell Banker** #411109 Report a problem
    4/30/2008Price change$410,000-3.5%$194/sqft
    Source: Coldwell Banker** #411109 Report a problem
    4/26/2008Price change$425,000+3.7%$201/sqft
    Source: Coldwell Banker** #411109 Report a problem
    4/4/2008Price change$410,000-3.5%$194/sqft
    Source: Coldwell Banker** #411109 Report a problem
    2/26/2008Listed for sale$425,000+88.9%$201/sqft
    Source: RealBird #411109 Report a problem
    9/4/2007Sold$225,000$107/sqft
    Source: Public Record Report a problem

    Public tax history

    YearProperty taxesTax assessment
    2025$3,111 +15.2%$528,600 +70.2%
    2024$2,701 +3%$310,500
    2023$2,624 -0.6%$310,500
    2022$2,639 -0.7%$310,500
    2021$2,657 -9.7%$310,500 +11.1%
    2020$2,943 $279,400
    2019$2,943 $279,400
    2018$2,943 $279,400
    2017$2,943 +6.9%$279,400 +12.4%
    2016$2,754 +5.7%$248,600 +1.1%
    2015$2,605 +4.4%$246,000
    2014$2,494 $246,000
    2013-- $246,000
    2012-- $246,000 +0.7%
    2011-- $244,350
    2010-- $244,350
    2009-- --
    2008-- --
    2007-- --
    2005-- $122,142
    2004-- $122,142
    2003-- $122,142
    2002-- $122,142
    2001-- $122,142
    2000-- $122,142
    Find assessor info on the county website

    Neighborhood: Northside

    Nearby schools

    GreatSchools rating
    Schools provided by the listing agent
    • Elementary: Snipes
    • Middle: Williston
    • High: New Hanover

    Source: Hive MLS. This data may not be complete. We recommend contacting the local school district to confirm school assignments for this home.

    Get a cash offer in 3 minutes
    Find out how much your home could sell for in as little as 3 minutes with a no-obligation cash offer.
    Estimated market value
    $591,800
    Get a cash offer in 3 minutes
    Find out how much your home could sell for in as little as 3 minutes with a no-obligation cash offer.
    Estimated market value
    $591,800