Discover tranquility in this captivating custom-built log home retreat in Bailey. Just a mile off285 & nestled on 6+ acres of hillside landscape, this 4-bedroom, 4 bathroom, 6020 sq ft home offers a serene escape from the hustle & bustle of daily life. Step inside the breathtaking great room, boasting vaulted ceilings, custom chandeliers, rustic open staircase, & a majestic moss rock fireplace. Floor-to-ceiling windows frame surrounding mountain views, while a sprawling 2100 sq ft deck offers panoramic views. The well-appointed gourmet kitchen features a gas cooktop, double ovens, copper sink, & Brazilian imported Saupe countertops. Formal dining space is adorned with a stained-glass window& chandelier, adding an elegant touch to every meal. This home is an entertainer’s dream. Retreat to the main level primary suite with French door access to the deck, moss rock fireplace, & a luxurious en-suite bathroom complete large shower & tub. Above, a loft provides additional space for private relaxation/work. Two more bedrooms on the main floor &additional upstairs loft space and bedroom ensure ample room for guests to savor the stunning surroundings. Enjoy recreation at home with a pickleball court seamlessly integrated into the hillside. The basement mixed-use finished space on the lower level currently boasts a 19 ft swim spa, sauna, & pool table perfect for relaxation & recreation. A 3/4 bath in the basement adds convenience. Access to the 4-car tuck under garage ensures plenty of space for vehicles & storage. Quick commute to 285, the gateway to many of our great Colorado recreation destinations. New full exterior chinking(2024), new roof (2020 with 5-year transferable warranty), pickleball court installed 2018, swim spa installed 2017, deck structural support redone 2022. Starlink internet. Kitchen reno with new appliances 2023.
Sold for $1,450,000
$1,450,000
217 N Hill Drive, Bailey, CO 80421
4beds
6,020sqft
Single Family Residence
Built in 2003
6.23 Acres Lot
$1,376,500 Zestimate®
$241/sqft
$5,177 Estimated rent
Home value
$1,376,500
$1.21M - $1.57M
$5,177/mo
Zestimate® history
Owner options
List your home for rent
$5,177/mo
Rent Zestimate®
Find your next renter with Zillow Rental Manager. Plus, with online applications, you can quickly screen prospective tenants – for free.
$5,177/mo
Rent Zestimate®
Refinance and save
$8,636/mo
Est. payment
Refinancing to a lower rate could help reduce your monthly payments and save thousands over the life of the loan.
$8,636/mo
Est. payment
Explore your selling options
Work with a Zillow partner agent
Leverage their expertise and Zillow's premium Showcase listings to get your home seen by more buyers.
Get startedList with your own agent
Get your home in front of millions of buyers by listing it on Zillow.
Learn how to do itSell it yourself
Take full control of how buyers see your home on Zillow by listing For Sale by Owner (FSBO).
List your homeWhat's special
Formal dining spaceFantastic mountain viewsPickleball courtBasement mixed-use finished spacePool tableCustom chandeliersBreathtaking great room
Zillow last checked:
Listing updated:
Listed by:
Lynn Westfall 303-587-1506 lynnwestfall@gmail.com,
LIV Sotheby's International Realty
Bought with:
Chrissy Fairbanks, 100069732
Compass - Denver
Source: REcolorado as distributed by MLS GRID,MLS#: 4621913
Facts & features
Interior
Bedrooms & bathrooms
- Bedrooms: 4
- Bathrooms: 4
- Full bathrooms: 1
- 3/4 bathrooms: 3
- Main level bathrooms: 2
- Main level bedrooms: 3
Primary bedroom
- Description: Stone Fireplace, French Doors To Deck, Walk-In Closet, Private Loft
- Level: Main
Bedroom
- Description: Wood Floors, Light And Bright, Log Walls
- Level: Main
Bedroom
- Description: Wood Floor, Log Walls
- Level: Main
Bedroom
- Description: Flex Space Currently Used As Bedroom, Carpet
- Level: Upper
Primary bathroom
- Description: Updated En Suite, Large Walk-In Shower, Soaking Yub
- Level: Main
Bathroom
- Description: Slate Floor, Walk-In Shower, Double Sinks
- Level: Main
Bathroom
- Description: Walk-In Shower, Updated Tile
- Level: Upper
Bathroom
- Description: Walk-In Tiled Shower
- Level: Basement
Dining room
- Description: Beautiful Chandelier, Stunning Stained Glass Window
- Level: Main
Game room
- Description: Swim Spa, Pool Table, Sauna
- Level: Basement
Great room
- Description: Stone Fireplace, Soaring Ceiling, Wall Of Windows With Views
- Level: Main
Kitchen
- Description: Many Gourmet Updates,Brazilian Imported Saiupe Countertops, Bar Seating
- Level: Main
Laundry
- Description: Convenient To Bedrooms
- Level: Main
Loft
- Description: Above Kitchen, Wall Of Windows, Carpet, Flex Space
- Level: Upper
Loft
- Description: In Primary Suite, Great Private Flex Space
- Level: Main
Heating
- Natural Gas, Radiant Floor
Cooling
- Has cooling: Yes
Appliances
- Included: Convection Oven, Cooktop, Dishwasher, Disposal, Double Oven, Dryer, Microwave, Oven, Refrigerator, Washer
Features
- Built-in Features, Ceiling Fan(s), Entrance Foyer, Five Piece Bath, Granite Counters, High Ceilings, Kitchen Island, Open Floorplan, Pantry, Primary Suite, Sauna, Smoke Free, Vaulted Ceiling(s), Walk-In Closet(s)
- Flooring: Carpet, Tile
- Windows: Double Pane Windows, Window Treatments
- Basement: Finished,Full
- Number of fireplaces: 2
- Fireplace features: Great Room, Master Bedroom
Interior area
- Total structure area: 6,020
- Total interior livable area: 6,020 sqft
- Finished area above ground: 4,079
- Finished area below ground: 120
Property
Parking
- Total spaces: 7
- Parking features: Asphalt, Oversized
- Attached garage spaces: 4
- Details: Off Street Spaces: 3
Features
- Levels: Two
- Stories: 2
- Patio & porch: Deck, Front Porch
- Exterior features: Dog Run, Lighting
- Has spa: Yes
- Spa features: Spa/Hot Tub, Heated
- Fencing: Partial
- Has view: Yes
- View description: Mountain(s)
Lot
- Size: 6.23 Acres
- Features: Foothills, Many Trees, Mountainous, Rock Outcropping
- Residential vegetation: Partially Wooded
Details
- Parcel number: 17997
- Special conditions: Standard
Construction
Type & style
- Home type: SingleFamily
- Architectural style: Mountain Contemporary
- Property subtype: Single Family Residence
Materials
- Log
- Roof: Composition
Condition
- Updated/Remodeled
- Year built: 2003
Utilities & green energy
- Water: Private, Well
- Utilities for property: Electricity Connected, Natural Gas Connected
Community & HOA
Community
- Subdivision: Roland Valley
HOA
- Has HOA: No
Location
- Region: Bailey
Financial & listing details
- Price per square foot: $241/sqft
- Tax assessed value: $1,253,249
- Annual tax amount: $5,103
- Date on market: 10/5/2024
- Listing terms: Cash,Conventional,FHA,VA Loan
- Exclusions: Seller`s Personal Property And Any Staging Items If Applicable.
- Ownership: Individual
- Electric utility on property: Yes
Price history
| Date | Event | Price |
|---|---|---|
| 1/10/2025 | Sold | $1,450,000$241/sqft |
Source:  REcolorado as distributed by MLS GRID #4621913 Report a problem REcolorado as distributed by MLS GRID #4621913 Report a problem | ||
| 12/16/2024 | Pending sale | $1,450,000$241/sqft |
Source: REcolorado as distributed by MLS GRID #4621913 Report a problem | ||
| 11/18/2024 | Price change | $1,450,000-2.7%$241/sqft |
Source: REcolorado as distributed by MLS GRID #4621913 Report a problem | ||
| 11/13/2024 | Price change | $1,490,000-2.3%$248/sqft |
Source: REcolorado as distributed by MLS GRID #4621913 Report a problem | ||
| 10/28/2024 | Price change | $1,525,000-3.2%$253/sqft |
Source: REcolorado as distributed by MLS GRID #4621913 Report a problem | ||
| 10/22/2024 | Price change | $1,575,000-3.1%$262/sqft |
Source: REcolorado as distributed by MLS GRID #4621913 Report a problem | ||
| 10/2/2024 | Listed for sale | $1,625,000+36.6%$270/sqft |
Source: REcolorado as distributed by MLS GRID #4621913 Report a problem | ||
| 9/6/2022 | Sold | $1,190,000+3.5%$198/sqft |
Source: Public Record Report a problem | ||
| 1/1/2022 | Listing removed | -- |
Source:  elevateMLS #7642306 Report a problem elevateMLS #7642306 Report a problem | ||
| 12/16/2021 | Contingent | $1,150,000$191/sqft |
Source: elevateMLS #7642306 Report a problem | ||
| 11/2/2021 | Price change | $1,150,000-4.2%$191/sqft |
Source: elevateMLS #7642306 Report a problem | ||
| 10/5/2021 | Price change | $1,200,000-4%$199/sqft |
Source: elevateMLS #7642306 Report a problem | ||
| 8/12/2021 | Price change | $1,250,000-3.8%$208/sqft |
Source: elevateMLS #7642306 Report a problem | ||
| 7/6/2021 | Price change | $1,300,000-1.9%$216/sqft |
Source: elevateMLS #7642306 Report a problem | ||
| 6/26/2021 | Price change | $1,325,000-1.8%$220/sqft |
Source: elevateMLS #7642306 Report a problem | ||
| 6/4/2021 | Price change | $1,349,900-3.6%$224/sqft |
Source: elevateMLS #7642306 Report a problem | ||
| 5/27/2021 | Listed for sale | $1,399,900+110.5%$233/sqft |
Source: elevateMLS #7642306 Report a problem | ||
| 1/7/2014 | Sold | $665,000-5%$110/sqft |
Source: Public Record Report a problem | ||
| 8/21/2013 | Price change | $700,000-6.7%$116/sqft |
Source: YOUR CHOICE REAL ESTATE #1156671 Report a problem | ||
| 7/2/2013 | Listed for sale | $750,000-3.2%$125/sqft |
Source: YOUR CHOICE REAL ESTATE #1156671 Report a problem | ||
| 5/28/2013 | Listing removed | $775,000$129/sqft |
Source: YOUR CHOICE REAL ESTATE #1156671 Report a problem | ||
| 1/31/2013 | Price change | $775,000-3%$129/sqft |
Source: YOUR CHOICE REAL ESTATE #1156671 Report a problem | ||
| 12/12/2012 | Price change | $799,000-3.7%$133/sqft |
Source: Fuller Sotheby's International Realty #1112857 Report a problem | ||
| 7/24/2012 | Listed for sale | $829,900+27.7%$138/sqft |
Source: Fuller Sotheby's International Realty #1112857 Report a problem | ||
| 10/4/2011 | Sold | $650,000-7.1%$108/sqft |
Source: Public Record Report a problem | ||
| 6/18/2011 | Price change | $700,000-12.5%$116/sqft |
Source: Broker One Jan Carr #963011 Report a problem | ||
| 4/17/2011 | Listed for sale | $800,000$133/sqft |
Source: Broker One Jan Carr #963011 Report a problem | ||
Public tax history
| Year | Property taxes | Tax assessment |
|---|---|---|
| 2025 | $5,187 +1.7% | $83,970 -4.2% |
| 2024 | $5,103 +14.8% | $87,690 -5% |
| 2023 | $4,443 +3.7% | $92,270 +31.5% |
| 2022 | $4,284 -6.6% | $70,180 -2.8% |
| 2021 | $4,588 +0.4% | $72,200 +0.4% |
| 2020 | $4,569 -1.8% | $71,900 |
| 2019 | $4,652 +17.2% | $71,900 +17.6% |
| 2017 | $3,971 +14.1% | $61,150 +14.1% |
| 2016 | $3,479 -7.6% | $53,580 -6.8% |
| 2015 | $3,764 +16.3% | $57,480 |
| 2014 | $3,236 +30.4% | -- |
| 2013 | $2,482 +0.5% | $51,610 |
| 2012 | $2,471 -0.6% | -- |
| 2011 | $2,486 | -- |
Find assessor info on the county website
Neighborhood: 80421
Nearby homes
- $117,7613.56 Acres105 N Hill Dr, Bailey, CO 80421Off Market
- $249,1927.35 Acres325 N Hill Dr, Bailey, CO 80421Off Market
- $337,0001 bd1 ba600 sqft1242 Roland Dr, Bailey, CO 80421Sold
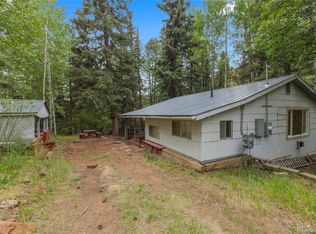
- $100-- bd-- ba-- sqft31 N Hill Dr, Bailey, CO 80421Off Market
- $392,7001 bd1 ba640 sqft15 Brookside Dr, Bailey, CO 80421Off Market
- $127,3602.41 Acres1192 Roland Dr, Bailey, CO 80421Off Market
- $647,4002 bd3 ba1.8k sqft91 Brookside Dr, Bailey, CO 80421Off Market
- $480,0003 bd2 ba1k sqft135 Brookside Dr, Bailey, CO 80421Off Market
Nearby schools
GreatSchools rating
- 7/10Deer Creek Elementary SchoolGrades: PK-5Distance: 3 mi
- 8/10Fitzsimmons Middle SchoolGrades: 6-8Distance: 6.3 mi
- 5/10Platte Canyon High SchoolGrades: 9-12Distance: 6.3 mi
Schools provided by the listing agent
- Elementary: Deer Creek
- Middle: Fitzsimmons
- High: Platte Canyon
- District: Platte Canyon RE-1
Source: REcolorado as distributed by MLS GRID. This data may not be complete. We recommend contacting the local school district to confirm school assignments for this home.
Get a cash offer in 3 minutes
Find out how much your home could sell for in as little as 3 minutes with a no-obligation cash offer.
Estimated market value
$1,376,500
Get a cash offer in 3 minutes
Find out how much your home could sell for in as little as 3 minutes with a no-obligation cash offer.
Estimated market value
$1,376,500
- Colorado
- Park County
- Bailey
- 80421
- 217 N Hill Drive
Nearby cities
Nearby zip codes
Other Bailey Topics
