Experience captivating LAKEFRONT living in this UPDATED 4bd/2ba Colonial, offering tranquility & comfort! This turnkey STR is conveniently located near Pocono attractions such as Kalahari, Camelback, & Crossings. Off the foyer is a private room perfect for a bedroom or a home office. The heart of this home lies within its open-concept living space, where an Eat-In Kitchen seamlessly connects w/ the Living Room that has a BRICK FIREPLACE & sliders to deck w/ BREATHTAKING VIEWS of the wooded yard, where a delightful hot tub & glimpses of the lake create a picturesque backdrop for relaxation. The converted garage features a game room for endless entertainment, & a SOOTHING SAUNA. 3bds upstairs & a full bath on each floor. Embrace the serenity of nature in this ultra-private lakeside haven!
Sold for $499,000
$499,000
217 Nadine Blvd, Pocono Summit, PA 18346
4beds
1,486sqft
Single Family Residence
Built in 1996
0.27 Acres Lot
$488,800 Zestimate®
$336/sqft
$2,249 Estimated rent
Home value
$488,800
$445,000 - $538,000
$2,249/mo
Zestimate® history
Owner options
List your home for rent
$2,249/mo
Rent Zestimate®
Find your next renter with Zillow Rental Manager. Plus, with online applications, you can quickly screen prospective tenants – for free.
$2,249/mo
Rent Zestimate®
Refinance and save
$4,230/mo
Est. payment
Refinancing to a lower rate could help reduce your monthly payments and save thousands over the life of the loan.
$4,230/mo
Est. payment
Explore your selling options
Work with a Zillow partner agent
Leverage their expertise and Zillow's premium Showcase listings to get your home seen by more buyers.
Get startedList with your own agent
Get your home in front of millions of buyers by listing it on Zillow.
Learn how to do itSell it yourself
Take full control of how buyers see your home on Zillow by listing For Sale by Owner (FSBO).
List your homeWhat's special
Game roomDelightful hot tubConverted garageEat-in kitchenBrick fireplace
Zillow last checked:
Listing updated:
Listed by:
James Galligan 570-656-2235,
Keller Williams Real Estate - Stroudsburg 803 Main
Bought with:
Christina M Weidinger, RS340327
Keller Williams Real Estate - Stroudsburg 637 Main
Source: PMAR,MLS#: PM-106460
Facts & features
Interior
Bedrooms & bathrooms
- Bedrooms: 4
- Bathrooms: 2
- Full bathrooms: 2
Primary bedroom
- Description: Laminate Floors
- Level: Second
- Area: 92.01
- Dimensions: 10.1 x 9.11
Bedroom 2
- Description: Laminate Floors
- Level: Second
- Area: 185.6
- Dimensions: 16 x 11.6
Bedroom 3
- Description: Laminate Floors
- Level: Second
- Area: 140.7
- Dimensions: 13.4 x 10.5
Bedroom 4
- Level: First
- Area: 155.04
- Dimensions: 15.2 x 10.2
Bathroom 2
- Level: First
- Area: 35.26
- Dimensions: 6.9 x 5.11
Bathroom 3
- Description: Skylight
- Level: Second
- Area: 39.87
- Dimensions: 9.7 x 4.11
Great room
- Description: Converted Garage
- Level: First
- Area: 439.53
- Dimensions: 19.11 x 23
Kitchen
- Description: Eat-in
- Level: First
- Area: 168.36
- Dimensions: 13.8 x 12.2
Living room
- Description: Brick Fireplace | Sliders to Deck
- Level: First
- Area: 164.28
- Dimensions: 14.8 x 11.1
Heating
- Baseboard, Electric
Cooling
- Ceiling Fan(s)
Appliances
- Included: Electric Range, Refrigerator, Water Heater, Dishwasher, Stainless Steel Appliance(s), Washer, Dryer
- Laundry: Electric Dryer Hookup, Washer Hookup
Features
- Pantry, Eat-in Kitchen, Storage, Other
- Flooring: Ceramic Tile, Hardwood, Laminate, Tile, Wood
- Doors: Storm Door(s)
- Basement: Crawl Space
- Has fireplace: Yes
- Fireplace features: Living Room, Brick
- Common walls with other units/homes: No Common Walls
Interior area
- Total structure area: 1,486
- Total interior livable area: 1,486 sqft
- Finished area above ground: 1,486
- Finished area below ground: 0
Property
Features
- Stories: 2
- Patio & porch: Patio, Deck
- Exterior features: Outdoor Grill
- On waterfront: Yes
Lot
- Size: 0.27 Acres
- Features: Irregular Lot, Level, Wooded, Views
Details
- Additional structures: Shed(s), Storage
- Parcel number: 03.14F.2.7
- Zoning description: Residential
Construction
Type & style
- Home type: SingleFamily
- Architectural style: Colonial,Traditional
- Property subtype: Single Family Residence
Materials
- Vinyl Siding
- Roof: Asphalt,Fiberglass
Condition
- Year built: 1996
Utilities & green energy
- Sewer: Public Sewer
- Water: Well
- Utilities for property: Cable Available
Community & HOA
Community
- Security: 24 Hour Security
- Subdivision: Stillwater Lakes Civic Assoc.
HOA
- Has HOA: Yes
- Amenities included: Security, Gated, Clubhouse, Playground, Outdoor Pool
- HOA fee: $767 annually
Location
- Region: Pocono Summit
Financial & listing details
- Price per square foot: $336/sqft
- Tax assessed value: $141,870
- Annual tax amount: $3,698
- Date on market: 12/1/2023
- Listing terms: Cash,Conventional
- Road surface type: Paved
Price history
| Date | Event | Price |
|---|---|---|
| 3/5/2024 | Sold | $499,000-3.9%$336/sqft |
Source: PMAR #PM-106460 Report a problem | ||
| 1/11/2024 | Price change | $519,000-4.8%$349/sqft |
Source: PMAR #PM-106460 Report a problem | ||
| 12/8/2023 | Price change | $545,000-2.5%$367/sqft |
Source: PMAR #PM-106460 Report a problem | ||
| 10/27/2023 | Price change | $559,000-3.5%$376/sqft |
Source: PMAR #PM-106460 Report a problem | ||
| 8/16/2023 | Price change | $579,000-3.3%$390/sqft |
Source: PMAR #PM-106460 Report a problem | ||
| 6/27/2023 | Price change | $599,000-2.6%$403/sqft |
Source: PMAR #PM-106460 Report a problem | ||
| 5/26/2023 | Listed for sale | $615,000+207.5%$414/sqft |
Source: PMAR #PM-106460 Report a problem | ||
| 2/25/2019 | Sold | $200,000-9.1%$135/sqft |
Source: PMAR #PM-59066 Report a problem | ||
| 10/3/2018 | Price change | $220,000-6.4%$148/sqft |
Source: Amantea Real Estate #PM-59066 Report a problem | ||
| 7/9/2018 | Listed for sale | $235,000$158/sqft |
Source: Amantea Real Estate #PM-59066 Report a problem | ||
Public tax history
| Year | Property taxes | Tax assessment |
|---|---|---|
| 2026 | $4,717 +3.3% | $141,870 |
| 2025 | $4,568 +8.2% | $141,870 |
| 2024 | $4,224 +11.8% | $141,870 +3.9% |
| 2023 | $3,778 +2.1% | $136,490 |
| 2022 | $3,698 +0.6% | $136,490 |
| 2021 | $3,676 +1.4% | $136,490 |
| 2020 | $3,624 -15.8% | $136,490 +452.6% |
| 2019 | $4,305 +0.6% | $24,700 |
| 2018 | $4,280 +0.1% | $24,700 |
| 2017 | $4,274 +367.7% | $24,700 |
| 2016 | $914 -70.4% | $24,700 |
| 2015 | $3,089 | $24,700 |
| 2014 | $3,089 | $24,700 |
| 2013 | -- | $24,700 |
| 2012 | -- | $24,700 |
| 2011 | -- | $24,700 |
| 2010 | -- | $24,700 |
| 2008 | -- | $24,700 |
| 2007 | -- | $24,700 |
| 2006 | -- | $24,700 |
| 2005 | -- | $24,700 |
| 2004 | -- | $24,700 |
| 2003 | -- | $24,700 |
Find assessor info on the county website
Neighborhood: 18346
Nearby homes
- $510,0003 bd2 ba1k sqft215 Nadine Blvd, Pocono Summit, PA 18346Sold

- $34,9800.27 acres221 Nadine Blvd, Pocono Summit, PA 18346Off Market
- $774,0003 bd2 ba2k sqft211 Nadine Blvd, Pocono Summit, PA 18346For Sale
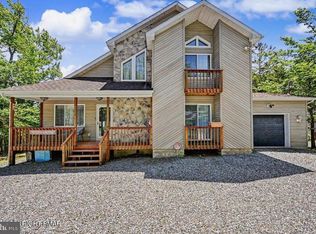
- $161,7002 bd1 ba672 sqft216 Nadine Blvd, Pocono Summit, PA 18346Off Market
- $459,0004 bd3 ba2.5k sqft220 Nadine Blvd, Pocono Summit, PA 18346For Sale
- $260,1002 bd2 ba806 sqft227 Nadine Blvd, Pocono Summit, PA 18346Off Market
- $170,0002 bd1 ba1.1k sqft222 Nadine Blvd, Pocono Summit, PA 18346Sold
- $---- sqftLot 2403 Sidney Ave, Pocono Summit, PA 18346Off Market
Nearby schools
GreatSchools rating
- NAClear Run El CenterGrades: K-2Distance: 1.3 mi
- 4/10Pocono Mountain West Junior High SchoolGrades: 7-8Distance: 2.5 mi
- 7/10Pocono Mountain West High SchoolGrades: 9-12Distance: 2.4 mi
Sell for more on Zillow
Get a Zillow Showcase℠ listing at no additional cost and you could sell for .
$488,800
2% more
+$9,776
With Zillow Showcase(estimated)
$498,576
Sell for more on Zillow
Get a Zillow Showcase℠ listing at no additional cost and you could sell for .
$488,800
2% more
+$9,776
With Zillow Showcase(estimated)
$498,576
- Pennsylvania
- Monroe County
- Pocono Summit
- 18346
- 217 Nadine Blvd
