Welcome to this beautiful home in the prestigious Glen Laurel Golf Community! This 3-bedroom, 2.5-bath home plus bonus room offers an inviting floor plan with plenty of space for both living and entertaining.
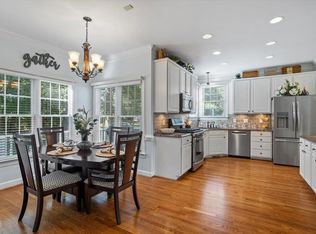
Step inside to a dramatic two-story foyer that opens to the formal dining room, office/sitting area, and a spacious family living area with gas logs. The main level features gleaming hardwood floors, while the kitchen is finished with granite countertops, a pantry, and ample cabinetry.
Upstairs, you'll find three bedrooms and two full baths, including a comfortable owner's suite. The bonus room over the garage provides extra flexibility, complete with attic storage.
Enjoy outdoor living on the large back deck overlooking the fenced backyard, perfect for gatherings or quiet evenings. A two-car garage adds convenience.
All located in a highly desired golf community with outstanding amenities, this home combines elegance, function, and location
Sold for $425,000
$425,000
217 Parkridge Drive, Clayton, NC 27527
3beds
2,182sqft
Single Family Residence
Built in 1997
0.38 Acres Lot
$424,100 Zestimate®
$195/sqft
$2,137 Estimated rent
Home value
$424,100
$399,000 - $454,000
$2,137/mo
Zestimate® history
Owner options
List your home for rent
$2,137/mo
Rent Zestimate®
Find your next renter with Zillow Rental Manager. Plus, with online applications, you can quickly screen prospective tenants – for free.
$2,137/mo
Rent Zestimate®
Refinance and save
$2,714/mo
Est. payment
Refinancing to a lower rate could help reduce your monthly payments and save thousands over the life of the loan.
$2,714/mo
Est. payment
Explore your selling options
Work with a Zillow partner agent
Leverage their expertise and Zillow's premium Showcase listings to get your home seen by more buyers.
Get startedList with your own agent
Get your home in front of millions of buyers by listing it on Zillow.
Learn how to do itSell it yourself
Take full control of how buyers see your home on Zillow by listing For Sale by Owner (FSBO).
List your homeWhat's special
Zillow last checked:
Listing updated:
Listed by:
Tara Cook 919-210-7828,
The Firm NC
Bought with:
A Non Member
A Non Member
Source: Hive MLS,MLS#: 100529195 Originating MLS: MLS of Goldsboro
Originating MLS: MLS of GoldsboroFacts & features
Interior
Bedrooms & bathrooms
- Bedrooms: 3
- Bathrooms: 3
- Full bathrooms: 2
- 1/2 bathrooms: 1
Rooms
- Room types: Breakfast Nook, Dining Room, Office, Family Room, Laundry, Other, Master Bedroom, Bedroom 2, Bedroom 3, Bonus Room, Bathroom 1, Bathroom 2, Bathroom 3
Primary bedroom
- Level: Second
- Dimensions: 12.2 x 15.7
Bedroom 2
- Level: Second
- Dimensions: 9.7 x 10.9
Bedroom 3
- Level: Second
- Dimensions: 9.9 x 11.7
Bathroom 1
- Description: Owners Bath
- Level: Second
- Dimensions: 9.8 x 11.1
Bathroom 2
- Description: main bath
- Level: Second
- Dimensions: 5 x 7.5
Bathroom 3
- Description: half bath
- Level: First
- Dimensions: 2.6 x 6.9
Bonus room
- Level: Second
- Dimensions: 15.9 x 17.1
Breakfast nook
- Level: First
- Dimensions: 8.9 x 10.5
Dining room
- Level: First
- Dimensions: 9.9 x 10.8
Family room
- Level: First
- Dimensions: 12.2 x 16.8
Laundry
- Level: First
- Dimensions: 8.1 x 6
Office
- Level: First
- Dimensions: 9.7 x 10.9
Other
- Description: foyer
- Level: First
- Dimensions: 7 x 7.3
Other
- Description: Garage
- Level: First
- Dimensions: 21.6 x 27.4
Heating
- Gas Pack, Electric, Heat Pump, Natural Gas
Cooling
- Central Air
Appliances
- Included: Built-In Microwave, Refrigerator, Range, Dishwasher
- Laundry: Laundry Room
Features
- Walk-in Closet(s), Entrance Foyer, Ceiling Fan(s), Pantry, Walk-in Shower, Blinds/Shades, Walk-In Closet(s)
- Flooring: Carpet, Vinyl, Wood
- Attic: Pull Down Stairs,Other
Interior area
- Total structure area: 2,182
- Total interior livable area: 2,182 sqft
Property
Parking
- Total spaces: 2
- Parking features: Garage Faces Side, Concrete, Garage Door Opener
- Attached garage spaces: 2
Features
- Levels: Two
- Stories: 2
- Patio & porch: Deck
- Exterior features: Irrigation System
- Fencing: Back Yard,Wood
Lot
- Size: 0.38 Acres
- Dimensions: 163 x 103 x 159 x 106
- Features: Interior Lot, Level
Details
- Parcel number: 05i04022m
- Zoning: RES
- Special conditions: Standard
Construction
Type & style
- Home type: SingleFamily
- Property subtype: Single Family Residence
Materials
- Brick Veneer, Fiber Cement, Wood Frame
- Foundation: Crawl Space
- Roof: Shingle
Condition
- New construction: No
- Year built: 1997
Utilities & green energy
- Sewer: Public Sewer
- Water: Public
- Utilities for property: Natural Gas Available, Sewer Connected
Community & HOA
Community
- Subdivision: Glen Laurel
HOA
- Has HOA: Yes
- Amenities included: See Remarks
- HOA fee: $182 annually
- HOA name: Glen Laurel Association
- HOA phone: 866-473-2573
Location
- Region: Clayton
Financial & listing details
- Price per square foot: $195/sqft
- Tax assessed value: $394,130
- Annual tax amount: $3,980
- Date on market: 9/5/2025
- Cumulative days on market: 8 days
- Listing agreement: Exclusive Right To Sell
- Listing terms: Cash,Conventional,FHA,VA Loan
Price history
| Date | Event | Price |
|---|---|---|
| 10/10/2025 | Sold | $425,000-0.9%$195/sqft |
Source:  Hive MLS #100529195 Report a problem Hive MLS #100529195 Report a problem | ||
| 9/12/2025 | Contingent | $429,000$197/sqft |
Source: Hive MLS #100529195 Report a problem | ||
| 9/5/2025 | Listed for sale | $429,000+77.3%$197/sqft |
Source: Hive MLS #100529195 Report a problem | ||
| 9/5/2017 | Sold | $242,000-3.2%$111/sqft |
Source:  Doorify MLS #2141205 Report a problem Doorify MLS #2141205 Report a problem | ||
| 7/30/2017 | Pending sale | $249,900$115/sqft |
Source: DeRonja Real Estate #2141205 Report a problem | ||
| 7/20/2017 | Price change | $249,900+2%$115/sqft |
Source: DeRonja Real Estate #2141205 Report a problem | ||
| 6/27/2017 | Price change | $244,900-2%$112/sqft |
Source: Fonville Morisey/Inside the Beltline Office #2130552 Report a problem | ||
| 5/26/2017 | Listed for sale | $249,900+12.6%$115/sqft |
Source: Fonville Morisey/Inside the Beltline Office #2130552 Report a problem | ||
| 9/25/2015 | Sold | $222,000$102/sqft |
Source: Public Record Report a problem | ||
| 8/19/2015 | Listed for sale | $222,000$102/sqft |
Source: Hometowne Realty - Clayton East #2024305 Report a problem | ||
Public tax history
| Year | Property taxes | Tax assessment |
|---|---|---|
| 2025 | $3,983 +19.6% | $394,130 +56.4% |
| 2024 | $3,331 +2.3% | $252,060 |
| 2023 | $3,256 -3% | $252,060 |
| 2022 | $3,358 +1.5% | $252,060 |
| 2021 | $3,308 -2.3% | $252,060 |
| 2020 | $3,385 0% | $252,060 |
| 2019 | $3,386 +21% | $252,060 +22.5% |
| 2018 | $2,797 +2.3% | $205,690 |
| 2017 | $2,736 | $205,690 |
| 2016 | $2,736 | $205,690 |
| 2015 | $2,736 +1.9% | $205,690 |
| 2014 | $2,684 | $205,690 |
| 2013 | -- | $205,690 |
| 2012 | -- | $205,690 |
| 2011 | -- | $205,690 |
| 2010 | -- | -- |
| 2009 | -- | -- |
| 2008 | -- | -- |
| 2007 | -- | -- |
| 2006 | -- | -- |
| 2005 | -- | -- |
| 2004 | -- | -- |
| 2003 | -- | -- |
| 2002 | -- | -- |
| 2001 | -- | -- |
Find assessor info on the county website
Neighborhood: 27527
Nearby homes
- $465,0003 bd3 ba2.4k sqft221 Parkridge Dr, Clayton, NC 27527Sold
- $418,1003 bd2 ba2.1k sqft213 Parkridge Dr, Clayton, NC 27527Off Market
- $702,0004 bd4 ba3.9k sqft222 Parkridge Dr, Clayton, NC 27527Sold
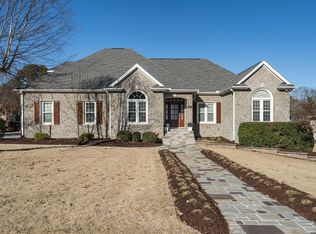
- $253,0604 bd3 ba2.9k sqft209 Parkridge Dr, Clayton, NC 27527Off Market

- $459,8003 bd2 ba2.6k sqft225 Parkridge Dr, Clayton, NC 27527Off Market
- $544,7004 bd3 ba2.8k sqft226 Parkridge Dr, Clayton, NC 27527Off Market
- $417,0003 bd2 ba1.9k sqft214 Parkridge Dr, Clayton, NC 27527Off Market
- $229,1803 bd2 ba2.2k sqft205 Parkridge Dr, Clayton, NC 27527Off Market
Nearby schools
GreatSchools rating
- 10/10Powhatan ElementaryGrades: PK-5Distance: 0.4 mi
- 5/10Riverwood MiddleGrades: 6-8Distance: 4.6 mi
- 5/10Clayton HighGrades: 9-12Distance: 4.6 mi
Schools provided by the listing agent
- Elementary: Powhatan
- Middle: Riverwood Middle School
- High: Clayton
Source: Hive MLS. This data may not be complete. We recommend contacting the local school district to confirm school assignments for this home.
Get a cash offer in 3 minutes
Find out how much your home could sell for in as little as 3 minutes with a no-obligation cash offer.
Estimated market value
$424,100
Get a cash offer in 3 minutes
Find out how much your home could sell for in as little as 3 minutes with a no-obligation cash offer.
Estimated market value
$424,100
- North Carolina
- Johnston County
- Clayton
- 27527
- 217 Parkridge Drive
Nearby cities
Nearby zip codes
Other Clayton Topics
