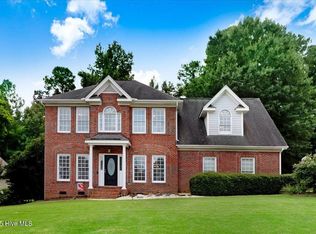
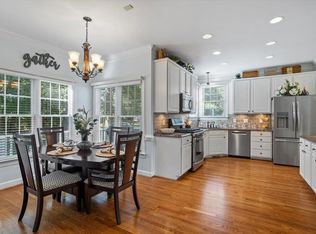
LIVE THE DREAM in 2024 with a home ON THE GOLF COURSE & your very own GORGEOUS, IN-GROUND POOL! This Ranch-style, 4 BDR/3.5 BA home with 3926sf in Glen Laurel has so much to offer! Sellers have done extensive remodeling & updating! This amazing home features: Welcoming Foyer • French doors lead to Formal Dining or Office • Spacious Family Room with fireplace • Kitchen remodel includes new quartz countertops & sink, new backsplash, new dual dishwashers & microwave, white cabinets & dual fuel range with gas burners • 3 bedrooms on main including Primary which has a designer closet & barn doors • Both Bathrooms on main have been marvelously renovated & include walk-in showers • To die for Sunroom overlooks pool & golf course • Upstairs: Huge Loft has pool table (conveys), oversized 4th Bedroom with full bath & closet (could be another Primary Bedroom) & Flex Room. Your outdoor sanctuary includes: A large, salt water pool with fabulous patio surround for lounging • Hot tub with deck • Big firepit for gathering • Sitting deck with awning for relaxing or watching the golfers • Incredible landscaping! • Additional upgrades include: NEW roof & gutters (2018); NEW vinyl windows (2020); NEW whole house generator (2019); NEW interior paint down & up (2022 & 2021); Hardwood floors refinished (2017); NEW LED can lights thruout (2022) • NEW HVAC up (2023); NEW Awning (2024); NEW pool gas heater, pool filter, & robotic cleaner (2022); NEW garage door (2022). NEW YEAR! NEW HOME WITH LOTS OF NEW INSIDE!
Sold for $702,000
$702,000
222 Parkridge Dr, Clayton, NC 27527
4beds
3,926sqft
Single Family Residence, Residential
Built in 1997
0.36 Acres Lot
$768,000 Zestimate®
$179/sqft
$3,426 Estimated rent
Home value
$768,000
$730,000 - $806,000
$3,426/mo
Zestimate® history
Owner options
List your home for rent
$3,426/mo
Rent Zestimate®
Find your next renter with Zillow Rental Manager. Plus, with online applications, you can quickly screen prospective tenants – for free.
$3,426/mo
Rent Zestimate®
Refinance and save
$4,317/mo
Est. payment
Refinancing to a lower rate could help reduce your monthly payments and save thousands over the life of the loan.
$4,317/mo
Est. payment
Explore your selling options
Work with a Zillow partner agent
Leverage their expertise and Zillow's premium Showcase listings to get your home seen by more buyers.
Get startedList with your own agent
Get your home in front of millions of buyers by listing it on Zillow.
Learn how to do itSell it yourself
Take full control of how buyers see your home on Zillow by listing For Sale by Owner (FSBO).
List your homeWhat's special
Salt water poolGolf coursePool filterNew pool gas heaterWalk-in showersNew awningNew hvac up
Zillow last checked:
Listing updated:
Listed by:
Tina Barletta 919-868-9222,
HomeTowne Realty Clayton East
Bought with:
Angie Cole, 254201
A Cole Realty LLC
Source: Doorify MLS,MLS#: 10003177
Facts & features
Interior
Bedrooms & bathrooms
- Bedrooms: 4
- Bathrooms: 4
- Full bathrooms: 3
- 1/2 bathrooms: 1
Heating
- Central, Fireplace(s), Floor Furnace, Forced Air, Heat Pump, Natural Gas
Cooling
- Central Air, Zoned
Appliances
- Included: Dishwasher, Disposal, Dryer, Electric Oven, Exhaust Fan, Free-Standing Range, Gas Water Heater, Microwave, Plumbed For Ice Maker, Refrigerator, Vented Exhaust Fan, Washer
- Laundry: Electric Dryer Hookup, In Hall, Laundry Room
Features
- Ceiling Fan(s), Crown Molding, Eat-in Kitchen, Entrance Foyer, Pantry, Quartz Counters, Recessed Lighting, Second Primary Bedroom, Separate Shower, Smooth Ceilings, Tray Ceiling(s), Walk-In Closet(s), Walk-In Shower
- Flooring: Carpet, Ceramic Tile, Wood
- Doors: French Doors, Sliding Doors
- Windows: Blinds
- Number of fireplaces: 1
- Fireplace features: Family Room, Fire Pit, Gas, Gas Log
- Common walls with other units/homes: No Common Walls
Interior area
- Total structure area: 3,926
- Total interior livable area: 3,926 sqft
- Finished area above ground: 3,926
- Finished area below ground: 0
Property
Parking
- Total spaces: 5
- Parking features: Additional Parking, Attached, Concrete, Garage Door Opener, Garage Faces Side, Inside Entrance, Parking Pad
- Attached garage spaces: 2
- Uncovered spaces: 3
Accessibility
- Accessibility features: Accessible Approach with Ramp
Features
- Levels: One and One Half
- Stories: 1
- Patio & porch: Awning(s), Deck, Front Porch
- Exterior features: Awning(s), Fenced Yard, Lighting, Rain Gutters
- Has private pool: Yes
- Pool features: Fenced, Filtered, Gas Heat, Heated, In Ground, Private, Salt Water, Swimming Pool Com/Fee, Tile, Community
- Has spa: Yes
- Spa features: In Ground, Private, See Remarks
- Fencing: Back Yard, Gate
- Has view: Yes
- View description: Golf Course, Pool
Lot
- Size: 0.36 Acres
- Features: Back Yard, Cleared, Landscaped, On Golf Course
Details
- Parcel number: 05104022Q
- Special conditions: Standard
Construction
Type & style
- Home type: SingleFamily
- Architectural style: Ranch, Transitional
- Property subtype: Single Family Residence, Residential
Materials
- HardiPlank Type, Stone Veneer
- Foundation: Stone
- Roof: Shingle
Condition
- New construction: No
- Year built: 1997
- Major remodel year: 2014
Utilities & green energy
- Sewer: Public Sewer
- Water: Public
- Utilities for property: Cable Connected, Electricity Connected, Natural Gas Connected, Sewer Connected, Water Connected
Community & HOA
Community
- Features: Clubhouse, Golf, Park, Playground, Pool, Sidewalks, Street Lights
- Subdivision: Glen Laurel
HOA
- Has HOA: Yes
- Amenities included: Management, Playground
- Services included: None
- HOA fee: $177 annually
Location
- Region: Clayton
Financial & listing details
- Price per square foot: $179/sqft
- Tax assessed value: $721,850
- Annual tax amount: $6,865
- Date on market: 12/22/2023
- Road surface type: Paved
Price history
| Date | Event | Price |
|---|---|---|
| 3/18/2024 | Sold | $702,000-0.8%$179/sqft |
Source:  Doorify MLS #10003177 Report a problem Doorify MLS #10003177 Report a problem | ||
| 2/11/2024 | Pending sale | $708,000$180/sqft |
Source: Doorify MLS #10003177 Report a problem | ||
| 2/10/2024 | Contingent | $708,000$180/sqft |
Source: Doorify MLS #10003177 Report a problem | ||
| 1/20/2024 | Price change | $708,000+1.3%$180/sqft |
Source: Doorify MLS #10003177 Report a problem | ||
| 12/25/2023 | Pending sale | $698,900$178/sqft |
Source: Doorify MLS #10003177 Report a problem | ||
| 12/22/2023 | Listed for sale | $698,900+11.6%$178/sqft |
Source: Doorify MLS #10003177 Report a problem | ||
| 1/27/2022 | Sold | $626,500+5.3%$160/sqft |
Source: Doorify MLS #2422485 Report a problem | ||
| 12/14/2021 | Pending sale | $595,000$152/sqft |
Source: Doorify MLS #2422485 Report a problem | ||
| 12/9/2021 | Listed for sale | $595,000+14.9%$152/sqft |
Source: Doorify MLS #2422485 Report a problem | ||
| 12/1/2020 | Sold | $518,000$132/sqft |
Source: Doorify MLS #2342857 Report a problem | ||
| 10/1/2020 | Pending sale | $518,000$132/sqft |
Source: HomeTowne Realty #2342857 Report a problem | ||
| 9/15/2020 | Listed for sale | $518,000+13.1%$132/sqft |
Source: HomeTowne Realty #2342857 Report a problem | ||
| 12/21/2016 | Sold | $458,000-6.3%$117/sqft |
Source: Public Record Report a problem | ||
| 11/4/2016 | Pending sale | $489,000$125/sqft |
Source: HomeTowne Realty #2080939 Report a problem | ||
| 7/26/2016 | Listed for sale | $489,000$125/sqft |
Source: HomeTowne Realty #2080939 Report a problem | ||
Public tax history
| Year | Property taxes | Tax assessment |
|---|---|---|
| 2025 | $7,291 +3.8% | $721,850 +35.6% |
| 2024 | $7,025 +2.3% | $532,180 |
| 2023 | $6,865 +15.3% | $532,180 +18.9% |
| 2022 | $5,953 +1.5% | $447,620 |
| 2021 | $5,864 -2.2% | $447,620 |
| 2020 | $5,998 | $447,620 |
| 2019 | $5,998 +10.1% | $447,620 +11.7% |
| 2018 | $5,448 +2.3% | $400,600 |
| 2017 | $5,328 | $400,600 +12.1% |
| 2016 | $5,328 +12.1% | $357,480 |
| 2015 | $4,754 | $357,480 |
| 2014 | -- | $357,480 |
| 2013 | -- | $357,480 |
| 2012 | -- | $357,480 |
| 2011 | -- | $357,480 |
| 2010 | -- | -- |
| 2009 | -- | -- |
| 2008 | -- | -- |
| 2007 | -- | -- |
| 2006 | -- | -- |
| 2005 | -- | -- |
| 2004 | -- | -- |
| 2003 | -- | -- |
| 2002 | -- | -- |
| 2001 | -- | -- |
Find assessor info on the county website
Neighborhood: 27527
Nearby homes
- $544,7004 bd3 ba2.8k sqft226 Parkridge Dr, Clayton, NC 27527Off Market

- $425,0003 bd3 ba2.1k sqft217 Parkridge Dr, Clayton, NC 27527Sold
- $417,0003 bd2 ba1.9k sqft214 Parkridge Dr, Clayton, NC 27527Off Market
- $465,0003 bd3 ba2.4k sqft221 Parkridge Dr, Clayton, NC 27527Sold
- $460,6003 bd2 ba2.2k sqft230 Parkridge Dr, Clayton, NC 27527Off Market
- $418,1003 bd2 ba2.1k sqft213 Parkridge Dr, Clayton, NC 27527Off Market
- $459,8003 bd2 ba2.6k sqft225 Parkridge Dr, Clayton, NC 27527Off Market
- $253,0604 bd3 ba2.9k sqft209 Parkridge Dr, Clayton, NC 27527Off Market
Nearby schools
GreatSchools rating
- 10/10Powhatan ElementaryGrades: PK-5Distance: 0.4 mi
- 5/10Riverwood MiddleGrades: 6-8Distance: 4.6 mi
- 5/10Clayton HighGrades: 9-12Distance: 4.6 mi
Schools provided by the listing agent
- Elementary: Johnston - Powhatan
- Middle: Johnston - Riverwood
- High: Johnston - Clayton
Source: Doorify MLS. This data may not be complete. We recommend contacting the local school district to confirm school assignments for this home.
Get a cash offer in 3 minutes
Find out how much your home could sell for in as little as 3 minutes with a no-obligation cash offer.
Estimated market value
$768,000
Get a cash offer in 3 minutes
Find out how much your home could sell for in as little as 3 minutes with a no-obligation cash offer.
Estimated market value
$768,000
- North Carolina
- Johnston County
- Clayton
- 27527
- 222 Parkridge Dr
Nearby cities
Nearby zip codes
Other Clayton Topics
