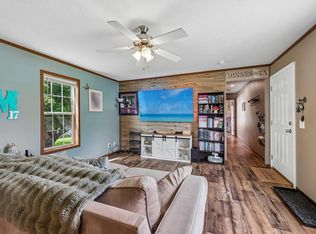
This 2017-built manufactured home offers comfortable one-level living with 3 bedrooms, 2 bathrooms, and 1,216 finished square feet. Filled with natural light, the welcoming layout features an inviting living area, a kitchen with stainless steel appliances and a window overlooking the yard, and convenient main-floor laundry. The private primary suite includes a walk-in closet and its own bathroom with a walk-in shower. Outside, enjoy a spacious deck and storage shed. Located in a well-kept mobile home community just south of Princeton, the peaceful setting offers a country feel while keeping Highway 169 and area amenities within easy reach.
Coming soon 11/19
$79,900
217 Pawnee St, Princeton, MN 55371
3beds
1,216sqft
Manufactured Home
Built in 2017
-- sqft lot
$-- Zestimate®
$66/sqft
$-- HOA
What's special
- 45 minutes
- 11
- 4
Zillow last checked:
Listing updated:
Listed by:
Lori Millam 763-307-5758,
Keller Williams Integrity NW
Source: NorthstarMLS as distributed by MLS GRID,MLS#: 7170829
Facts & features
Interior
Bedrooms & bathrooms
- Bedrooms: 3
- Bathrooms: 2
- Full bathrooms: 1
- 3/4 bathrooms: 1
Bedroom
- Level: Main
- Area: 154 Square Feet
- Dimensions: 11x14
Bedroom 2
- Level: Main
- Area: 80 Square Feet
- Dimensions: 10x8
Bedroom 3
- Level: Main
- Area: 112 Square Feet
- Dimensions: 14x8
Deck
- Level: Main
Dining room
- Level: Main
- Area: 77 Square Feet
- Dimensions: 11x7
Kitchen
- Level: Main
- Area: 88 Square Feet
- Dimensions: 11x8
Living room
- Level: Main
- Area: 210 Square Feet
- Dimensions: 14x15
Heating
- Forced Air
Cooling
- Central Air
Appliances
- Included: Dishwasher, Dryer, Electric Water Heater, Exhaust Fan, Range, Refrigerator, Washer
- Laundry: Main Level
Features
- Basement: None
- Has fireplace: No
Interior area
- Total structure area: 1,216
- Total interior livable area: 1,216 sqft
- Finished area above ground: 1,216
- Finished area below ground: 0
Property
Parking
- Parking features: Assigned, Guest, Open
- Has uncovered spaces: Yes
Accessibility
- Accessibility features: None
Features
- Levels: One
- Stories: 1
- Patio & porch: Deck
- Pool features: None
- Fencing: None
Lot
- Features: Tree Coverage - Light
Details
- Additional structures: Storage Shed
- Foundation area: 1216
- Parcel number: 90009040563
- On leased land: Yes
- Lease amount: $690
- Zoning description: Residential-Single Family
Construction
Type & style
- Home type: MobileManufactured
- Property subtype: Manufactured Home
Materials
- Roof: Age Over 8 Years
Condition
- New construction: No
- Year built: 2017
Utilities & green energy
- Electric: Circuit Breakers
- Gas: Natural Gas
- Sewer: Shared Septic
- Water: City Water/Connected
Community & HOA
Community
- Subdivision: Sherburne Village
HOA
- Has HOA: No
Location
- Region: Princeton
Financial & listing details
- Price per square foot: $66/sqft
- Tax assessed value: $44,100
- Annual tax amount: $318
- Date on market: 11/11/2026
- Road surface type: Paved
Estimated market value
Not available
Estimated sales range
Not available
Not available
Price history
Price history is unavailable.
Public tax history
| Year | Property taxes | Tax assessment |
|---|---|---|
| 2025 | $328 +1.2% | -- |
| 2024 | $324 -4.1% | -- |
| 2023 | $338 -15.1% | -- |
| 2022 | $398 +33.6% | -- |
| 2021 | $298 | $26,460 -0.5% |
| 2020 | -- | $26,580 -40% |
| 2019 | -- | $44,300 -2% |
| 2018 | -- | $45,200 -1.7% |
| 2017 | -- | $46,000 |
Find assessor info on the county website
Monthly payment
Climate risks
Neighborhood: 55371
Similar homes
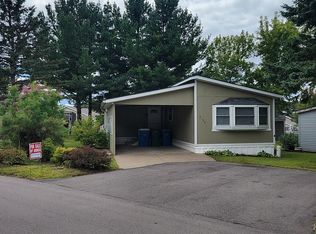
- $69,9903 bd2 ba1.1k sqft11955 Stevens Ave, Becker, MN 55308For Sale
 MLS ID #7103252, Tina Anderson, Anchor Realty. NorthstarMLS as distributed by MLS GRID
- $--2 bd1 ba980 sqft211 Birch St N, Cambridge, MN 55008Auction
 Auction.com 1
- $68,5002 bd1 ba928 sqft2135 Sugar Pine Dr, Cambridge, MN 55008For Sale By Owner
- $49,9002 bd1 ba938 sqft2230 White Pine Dr, Cambridge, MN 55008For Sale
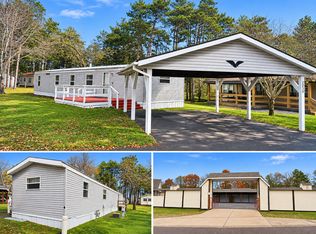 MLS ID #7169669, Tiffani M. Greener, LPT Realty, LLC. NorthstarMLS as distributed by MLS GRID
- $119,0002 bd1 ba1.2k sqft708 1st St E, Milaca, MN 56353For SaleMLS ID #7138471, Paul J. Jackson, Hewitt Jackson Real Estate. NorthstarMLS as distributed by MLS GRID
- $49,9002 bd2 ba1.2k sqft2155 6th Ln SE APT 204, Cambridge, MN 55008For SaleMLS ID #7142989, Mandy Kruse Rosby, Keller Williams Integrity NW. NorthstarMLS as distributed by MLS GRID
- $45,0002 bd2 ba1.4k sqft2155 6th Ln SE APT 101, Cambridge, MN 55008For SaleMLS ID #7037649, Michelle Lundeen, RE/MAX RESULTS. NorthstarMLS as distributed by MLS GRID
