This home is a rare find, offering a blend of traditional charm, modern updates, and an attached in-law suite or additional living space for ultimate flexibility! This beautiful one-level brick ranch offers 1,260 sqft of main living space, with an additional 655 sqft in the ADU attached living quarters, making a total of 1,915 sqft. Situated on a large corner lot adorned with majestic oak trees, blooming azaleas, and mature landscaping, this home is a perfect blend of comfort, convenience, and versatility. The main home features 3 bedrooms, 2 bathrooms with an inviting covered front porch, ideal for morning coffee or relaxing evenings. Wood flooring in the living room, hallway, and bedrooms adds warmth and charm. Your spacious kitchen is equipped with stainless steel appliances, classic white wood cabinetry, and a breakfast bar for convenience, and a spacious dining area. Your owner's suite features a personal bathroom with a tiled step-in shower, updated lighting, and a medicine cabinet. The guest bathroom has been thoughtfully updated with a tiled bathtub surrounded with marble accent, a new soft close vanity, and a modern light fixture. Enjoy reading your favorite book on your cozy screened porch. The fenced-in backyard is a serene retreat with a fire pit, a pathway, and plenty of space for entertaining or gardening. The property also includes a one-car garage and a shed for extra storage. The attached In-Law Suite or additional living space includes 1 bedroom, 1 bathroom, a full kitchen, dining area, living room, and a walk-in closet. Two separate entrances and a Trex deck provide privacy and outdoor enjoyment for guests or extended family. Updated roof ensure peace of mind and energy efficiency. Nestled near area beaches, shopping, and restaurants, this home offers the best of coastal living. Enjoy easy access to a bike path and nearby parks, adding to the home's appeal.
Sold for $427,000
$427,000
217 Pinecliff Drive, Wilmington, NC 28409
4beds
1,915sqft
Single Family Residence
Built in 1968
0.43 Acres Lot
$429,200 Zestimate®
$223/sqft
$2,804 Estimated rent
Home value
$429,200
$395,000 - $468,000
$2,804/mo
Zestimate® history
Owner options
List your home for rent
$2,804/mo
Rent Zestimate®
Find your next renter with Zillow Rental Manager. Plus, with online applications, you can quickly screen prospective tenants – for free.
$2,804/mo
Rent Zestimate®
Refinance and save
$2,490/mo
Est. payment
Refinancing to a lower rate could help reduce your monthly payments and save thousands over the life of the loan.
$2,490/mo
Est. payment
Explore your selling options
Work with a Zillow partner agent
Leverage their expertise and Zillow's premium Showcase listings to get your home seen by more buyers.
Get startedList with your own agent
Get your home in front of millions of buyers by listing it on Zillow.
Learn how to do itSell it yourself
Take full control of how buyers see your home on Zillow by listing For Sale by Owner (FSBO).
List your homeWhat's special
Zillow last checked:
Listing updated:
Listed by:
Chris Baynes & Assoc Team 910-470-4408,
Coldwell Banker Sea Coast Advantage,
Chris L Baynes 910-470-4408,
Coldwell Banker Sea Coast Advantage
Bought with:
Gillespie Group
Carolina One Properties Inc.
Sara E Darby, 335482
Carolina One Properties Inc.
Source: Hive MLS,MLS#: 100482539 Originating MLS: Cape Fear Realtors MLS, Inc.
Originating MLS: Cape Fear Realtors MLS, Inc.Facts & features
Interior
Bedrooms & bathrooms
- Bedrooms: 4
- Bathrooms: 3
- Full bathrooms: 3
Rooms
- Room types: Master Bedroom, Bedroom 1, Bedroom 2, Living Room, Dining Room, Kitchen, Other
Primary bedroom
- Dimensions: 12 x 11
Bedroom 1
- Description: Sep. Living Quarters
- Dimensions: 15 x 14
Bedroom 1
- Dimensions: 14 x 11
Bedroom 2
- Dimensions: 11 x 11
Dining room
- Description: Sep. Living Quarters
- Dimensions: 13 x 6
Dining room
- Dimensions: 12 x 11
Kitchen
- Dimensions: 11 x 11
Kitchen
- Description: Sep. Living Quarters
- Dimensions: 15 x 4
Living room
- Dimensions: 21 x 11
Living room
- Description: Sep. Living Quarters
- Dimensions: 10 x 9
Other
- Description: Screened Porch
- Dimensions: 13 x 12
Heating
- Heat Pump, Electric
Cooling
- Heat Pump
Appliances
- Included: Electric Oven, Built-In Microwave, Dishwasher
Features
- Walk-in Closet(s), Ceiling Fan(s), Walk-in Shower, Blinds/Shades, Walk-In Closet(s)
- Flooring: Carpet, Tile, Wood
- Has fireplace: No
- Fireplace features: None
Interior area
- Total structure area: 1,260
- Total interior livable area: 1,915 sqft
Property
Parking
- Total spaces: 1
- Parking features: Garage Faces Front, Paved
Features
- Levels: One
- Stories: 1
- Patio & porch: Covered, Deck, Porch, Screened
- Fencing: Chain Link
Lot
- Size: 0.43 Acres
- Dimensions: 94 x 197 x 96 x 196
- Features: Corner Lot
Details
- Additional structures: Shed(s)
- Parcel number: R06619002005000
- Zoning: R-15
- Special conditions: Standard
Construction
Type & style
- Home type: SingleFamily
- Property subtype: Single Family Residence
Materials
- Brick Veneer, Vinyl Siding
- Foundation: Crawl Space
- Roof: Shingle
Condition
- New construction: No
- Year built: 1968
Details
- Warranty included: Yes
Utilities & green energy
- Sewer: Public Sewer
- Water: Public
- Utilities for property: Sewer Available, Water Available
Community & HOA
Community
- Subdivision: Pine Cliff
HOA
- Has HOA: No
Location
- Region: Wilmington
Financial & listing details
- Price per square foot: $223/sqft
- Tax assessed value: $202,300
- Annual tax amount: $2,628
- Date on market: 9/27/2025
- Cumulative days on market: 20 days
- Listing agreement: Exclusive Right To Sell
- Listing terms: Cash,Conventional,FHA,VA Loan
- Road surface type: Paved
Price history
| Date | Event | Price |
|---|---|---|
| 8/18/2025 | Listing removed | $2,450$1/sqft |
Source: Zillow Rentals Report a problem | ||
| 8/8/2025 | Price change | $2,450+4.3%$1/sqft |
Source: Zillow Rentals Report a problem | ||
| 7/21/2025 | Price change | $2,350-6%$1/sqft |
Source: Zillow Rentals Report a problem | ||
| 7/10/2025 | Listed for rent | $2,500$1/sqft |
Source: Zillow Rentals Report a problem | ||
| 3/12/2025 | Sold | $427,000-2.9%$223/sqft |
Source:  Hive MLS #100482539 Report a problem Hive MLS #100482539 Report a problem | ||
| 1/28/2025 | Contingent | $439,900$230/sqft |
Source: Hive MLS #100482539 Report a problem | ||
| 1/8/2025 | Listed for sale | $439,900+140.4%$230/sqft |
Source: Hive MLS #100482539 Report a problem | ||
| 10/6/2016 | Sold | $183,000+3.4%$96/sqft |
Source: Public Record Report a problem | ||
| 6/25/2013 | Sold | $177,000-13.7%$92/sqft |
Source: Hive MLS #30485632 Report a problem | ||
| 4/25/2013 | Pending sale | $205,000$107/sqft |
Source: Network Real Estate #485632 Report a problem | ||
| 1/15/2013 | Price change | $205,000-4.7%$107/sqft |
Source: Network Real Estate #485632 Report a problem | ||
| 9/18/2012 | Price change | $215,000-1.8%$112/sqft |
Source: Coldwell Banker Sea Coast Advantage #478429 Report a problem | ||
| 6/23/2012 | Listed for sale | $219,000$114/sqft |
Source: Coldwell Banker Sea Coast Realty #478429 Report a problem | ||
Public tax history
| Year | Property taxes | Tax assessment |
|---|---|---|
| 2025 | $2,628 +49.3% | $446,500 +120.7% |
| 2024 | $1,760 +3% | $202,300 |
| 2023 | $1,709 -0.6% | $202,300 |
| 2022 | $1,720 -0.7% | $202,300 |
| 2021 | $1,731 -18% | $202,300 +0.9% |
| 2020 | $2,111 | $200,400 |
| 2019 | $2,111 | $200,400 |
| 2018 | $2,111 | $200,400 |
| 2017 | $2,111 +4.3% | $200,400 +9.7% |
| 2016 | $2,024 +4.6% | $182,700 |
| 2015 | $1,935 +4.4% | $182,700 |
| 2014 | $1,853 | $182,700 |
| 2013 | -- | $182,700 |
| 2012 | -- | $182,700 -27.4% |
| 2011 | -- | $251,754 |
| 2010 | -- | $251,754 |
| 2009 | -- | -- |
| 2008 | -- | -- |
| 2007 | -- | -- |
| 2005 | -- | $151,976 |
| 2004 | -- | $151,976 |
| 2003 | -- | $151,976 |
| 2002 | -- | $151,976 |
| 2001 | -- | $151,976 |
| 2000 | -- | $151,976 |
Find assessor info on the county website
Neighborhood: Lansdowne
Nearby homes
- $387,1004 bd3 ba1.7k sqft213 Pinecliff Dr, Wilmington, NC 28409Off Market
- $407,6003 bd2 ba1.7k sqft209 Pinecliff Dr, Wilmington, NC 28409Off Market
- $362,9003 bd2 ba1.5k sqft218 Shamrock Dr, Wilmington, NC 28409Off Market
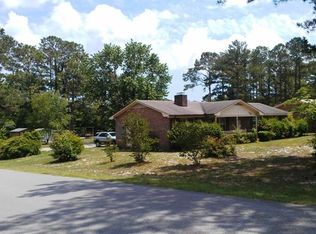
- $373,4003 bd2 ba1.4k sqft113 Beechcliff Dr, Wilmington, NC 28409Off Market
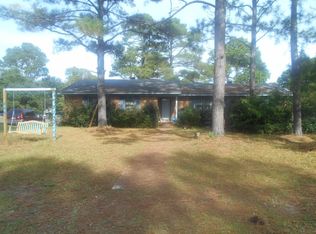
- $331,6003 bd2 ba1.3k sqft109 Beechcliff Dr, Wilmington, NC 28409Off Market
- $399,1003 bd2 ba2.1k sqft214 Shamrock Dr, Wilmington, NC 28409Off Market
- $372,5003 bd2 ba1.4k sqft218 Pinecliff Dr, Wilmington, NC 28409Off Market
- $380,0003 bd2 ba1.4k sqft302 Shamrock Dr, Wilmington, NC 28409Sold
Nearby schools
GreatSchools rating
- 6/10Holly Tree ElementaryGrades: K-5Distance: 1.4 mi
- 6/10Roland-Grise Middle SchoolGrades: 6-8Distance: 2.3 mi
- 6/10John T Hoggard HighGrades: 9-12Distance: 1.9 mi
Schools provided by the listing agent
- Elementary: Holly Tree
- Middle: Roland Grise
- High: Hoggard
Source: Hive MLS. This data may not be complete. We recommend contacting the local school district to confirm school assignments for this home.
Get a cash offer in 3 minutes
Find out how much your home could sell for in as little as 3 minutes with a no-obligation cash offer.
Estimated market value
$429,200
Get a cash offer in 3 minutes
Find out how much your home could sell for in as little as 3 minutes with a no-obligation cash offer.
Estimated market value
$429,200
- North Carolina
- New Hanover County
- Wilmington
- 28409
- Lansdowne
- 217 Pinecliff Drive
Nearby cities
Nearby neighborhoods
Nearby zip codes
Other Wilmington Topics
