Welcome to 302 Shamrock Dr. This home is located in the much desired area of Pine Cliff, just off College Rd, right above 17th Street intersection. The original owners have taken great care of this home. From adding the screened back patio, to the well maintained landscape, this home has been well cared for and loved.
It offers a large living space, 3 bedrooms (with hardwood floors under carpet), 1.5 baths and then an additional room which could be used for multiple functions. The one car garage has shelving for storage and the building outside offers plenty of space for mowers and other items. It does have irrigation, which is connected to a well and a transferable termite bond. This home is ready for its new owners and their personal touch. Don't delay to schedule your personal tour.
Sold for $380,000
Street View
$380,000
302 Shamrock Drive Drive, Wilmington, NC 28409
3beds
1,450sqft
Single Family Residence
Built in 1968
0.47 Acres Lot
$381,600 Zestimate®
$262/sqft
$2,305 Estimated rent
Home value
$381,600
$351,000 - $416,000
$2,305/mo
Zestimate® history
Owner options
List your home for rent
$2,305/mo
Rent Zestimate®
Find your next renter with Zillow Rental Manager. Plus, with online applications, you can quickly screen prospective tenants – for free.
$2,305/mo
Rent Zestimate®
Refinance and save
$2,232/mo
Est. payment
Refinancing to a lower rate could help reduce your monthly payments and save thousands over the life of the loan.
$2,232/mo
Est. payment
Explore your selling options
Work with a Zillow partner agent
Leverage their expertise and Zillow's premium Showcase listings to get your home seen by more buyers.
Get startedList with your own agent
Get your home in front of millions of buyers by listing it on Zillow.
Learn how to do itSell it yourself
Take full control of how buyers see your home on Zillow by listing For Sale by Owner (FSBO).
List your homeWhat's special
Zillow last checked:
Listing updated:
Listed by:
Jennifer L Blake 910-663-1550,
NorthGroup Real Estate LLC
Bought with:
Laura L Betz, 216080
RE/MAX Essential
Source: Hive MLS,MLS#: 100500160 Originating MLS: Cape Fear Realtors MLS, Inc.
Originating MLS: Cape Fear Realtors MLS, Inc.Facts & features
Interior
Bedrooms & bathrooms
- Bedrooms: 3
- Bathrooms: 2
- Full bathrooms: 1
- 1/2 bathrooms: 1
Rooms
- Room types: Living Room, Dining Room, Bonus Room, Bedroom 1, Bedroom 2, Bedroom 3, Bathroom 1, Bathroom 2, Laundry
Bedroom 1
- Dimensions: 15.8 x 11.5
Bedroom 2
- Dimensions: 11.11 x 12.2
Bedroom 3
- Dimensions: 10.7 x 11.5
Bathroom 1
- Dimensions: 6.11 x 8.1
Bathroom 2
- Dimensions: 3.7 x 4.5
Bonus room
- Dimensions: 11.3 x 18.4
Dining room
- Dimensions: 12.6 x 12.2
Kitchen
- Dimensions: 9.2 x 12.2
Laundry
- Dimensions: 11.3 x 5.3
Living room
- Dimensions: 18.4 x 11.5
Heating
- Electric, Forced Air, Heat Pump
Cooling
- Central Air
Appliances
- Included: Vented Exhaust Fan, Electric Oven, Electric Cooktop, Washer, Refrigerator, Dryer, Dishwasher
- Laundry: Dryer Hookup, Washer Hookup, Laundry Room
Features
- Master Downstairs, Blinds/Shades
- Flooring: Carpet, Vinyl, Wood, See Remarks
- Doors: Thermal Doors
- Windows: Thermal Windows
- Basement: None
- Attic: Pull Down Stairs
- Has fireplace: No
- Fireplace features: None
Interior area
- Total structure area: 1,450
- Total interior livable area: 1,450 sqft
Property
Parking
- Total spaces: 3
- Parking features: Garage Faces Rear, On Street, Additional Parking, Concrete, Garage Door Opener, On Site, Paved
- Uncovered spaces: 3
Accessibility
- Accessibility features: None
Features
- Levels: One
- Stories: 1
- Patio & porch: Open, Covered, Patio, Porch, Screened
- Exterior features: Irrigation System, Thermal Doors
- Pool features: None
- Fencing: Other,Partial
- Waterfront features: None
Lot
- Size: 0.47 Acres
- Dimensions: 100 x 200 x 100 x 200
- Features: Corner Lot
Details
- Additional structures: Covered Area, Shed(s), Storage
- Parcel number: R06619001003000
- Zoning: R
- Special conditions: Standard
Construction
Type & style
- Home type: SingleFamily
- Property subtype: Single Family Residence
Materials
- Brick, Brick Veneer
- Foundation: Brick/Mortar, Permanent
- Roof: Architectural Shingle
Condition
- New construction: No
- Year built: 1968
Utilities & green energy
- Sewer: Public Sewer
- Water: Public, Well
- Utilities for property: Sewer Available, Water Available, See Remarks
Community & HOA
Community
- Subdivision: Pine Cliff
HOA
- Has HOA: No
Location
- Region: Wilmington
Financial & listing details
- Price per square foot: $262/sqft
- Tax assessed value: $1,515
- Annual tax amount: $2,223
- Date on market: 9/29/2025
- Cumulative days on market: 22 days
- Listing agreement: Exclusive Right To Sell
- Listing terms: Cash,Conventional,FHA,VA Loan
- Road surface type: Paved
Price history
| Date | Event | Price |
|---|---|---|
| 5/22/2025 | Sold | $380,000-6.2%$262/sqft |
Source:  Hive MLS #100500160 Report a problem Hive MLS #100500160 Report a problem | ||
| 5/2/2025 | Contingent | $405,000$279/sqft |
Source: Hive MLS #100500160 Report a problem | ||
| 4/16/2025 | Listed for sale | $405,000$279/sqft |
Source: Hive MLS #100500160 Report a problem | ||
Public tax history
| Year | Property taxes | Tax assessment |
|---|---|---|
| 2025 | $2,223 +46.7% | $377,700 +116.9% |
| 2024 | $1,515 +3% | $174,100 |
| 2023 | $1,471 -0.6% | $174,100 |
| 2022 | $1,480 -0.7% | $174,100 |
| 2021 | $1,490 -15.2% | $174,100 +4.4% |
| 2020 | $1,756 | $166,700 |
| 2019 | $1,756 | $166,700 |
| 2018 | $1,756 | $166,700 |
| 2017 | $1,756 +13.6% | $166,700 +19.5% |
| 2016 | $1,546 +4.6% | $139,500 |
| 2015 | $1,477 +4.4% | $139,500 |
| 2014 | $1,415 | $139,500 |
| 2013 | -- | $139,500 |
| 2012 | -- | $139,500 -27.1% |
| 2011 | -- | $191,347 |
| 2010 | -- | $191,347 |
| 2009 | -- | -- |
| 2008 | -- | -- |
| 2007 | -- | -- |
| 2005 | -- | $113,157 |
| 2004 | -- | $113,157 |
| 2003 | -- | $113,157 |
| 2002 | -- | $113,157 |
| 2001 | -- | $113,157 |
| 2000 | -- | $113,157 |
Find assessor info on the county website
Neighborhood: Lansdowne
Nearby homes
- $392,4003 bd2 ba1.6k sqft306 Shamrock Dr, Wilmington, NC 28409Off Market
- $331,4003 bd2 ba1.3k sqft109 Beechcliff Dr, Wilmington, NC 28409Off Market
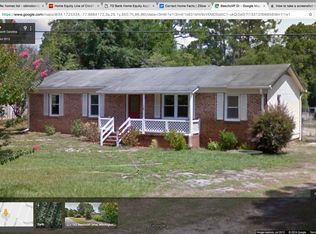
- $358,1003 bd2 ba1.5k sqft218 Shamrock Dr, Wilmington, NC 28409Off Market
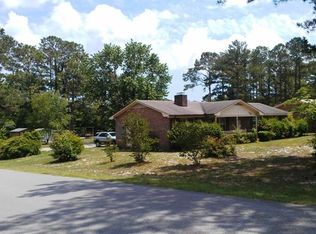
- $424,8004 bd2 ba2k sqft310 Shamrock Dr, Wilmington, NC 28409Off Market
- $369,0003 bd2 ba1.4k sqft113 Beechcliff Dr, Wilmington, NC 28409Off Market
- $396,6003 bd2 ba2.1k sqft214 Shamrock Dr, Wilmington, NC 28409Off Market
- $427,0004 bd3 ba1.9k sqft217 Pinecliff Dr, Wilmington, NC 28409Sold
- $396,5003 bd2 ba1.5k sqft301 Shamrock Dr, Wilmington, NC 28409Off Market
Nearby schools
GreatSchools rating
- 6/10Holly Tree ElementaryGrades: K-5Distance: 1.3 mi
- 6/10Roland-Grise Middle SchoolGrades: 6-8Distance: 2.2 mi
- 6/10John T Hoggard HighGrades: 9-12Distance: 1.8 mi
Schools provided by the listing agent
- Elementary: Holly Tree
- Middle: Roland Grise
- High: Hoggard
Source: Hive MLS. This data may not be complete. We recommend contacting the local school district to confirm school assignments for this home.
Get a cash offer in 3 minutes
Find out how much your home could sell for in as little as 3 minutes with a no-obligation cash offer.
Estimated market value
$381,600
Get a cash offer in 3 minutes
Find out how much your home could sell for in as little as 3 minutes with a no-obligation cash offer.
Estimated market value
$381,600
- North Carolina
- New Hanover County
- Wilmington
- 28409
- Lansdowne
- 302 Shamrock Drive Drive
Nearby cities
Nearby neighborhoods
Nearby zip codes
Other Wilmington Topics
