Welcome to this charming and move-in ready home located at 217 S. 12th Ave. in Piggott, AR! Situated on a spacious 0.40-acre corner lot, this well-maintained property offers 1,519 square feet of comfortable living space with 3 bedrooms and 1 full bathroom. This home features a brand-new HVAC system for year-round comfort and a durable metal roof for long-lasting peace of mind. Inside, you'll find an inviting layout complemented by new kitchen appliances, making it perfect for everyday living and entertaining. Enjoy the outdoors from the screened-in porch, ideal for relaxing mornings or quiet evenings. The property also includes a 2-car carport, a 1-car garage, and a convenient storage building, providing ample space for vehicles, tools, and hobbies. With its combination of updates, functional space, and desirable corner lot location, this home is truly move-in ready and waiting for its next owner. Don't miss this great opportunity!
Active under contract
Price cut: $18.5K (9/17)
$110,000
217 S 12th Ave, Piggott, AR 72454
3beds
1,519sqft
Single Family Residence
Built in 1960
0.4 Acres Lot
$-- Zestimate®
$72/sqft
$-- HOA
What's special
Inviting layoutNew kitchen appliances
- 210 days
- 358
- 33
Zillow last checked:
Listing updated:
Listed by:
Michael L Harrell 870-634-6645,
Blue Sky Realty 870-324-5126
Source: CARMLS,MLS#: 26010643
Facts & features
Interior
Bedrooms & bathrooms
- Bedrooms: 3
- Bathrooms: 1
- Full bathrooms: 1
Dining room
- Features: Separate Dining Room
Appliances
- Included: Free-Standing Range, Microwave, Gas Range, Dishwasher, Refrigerator, Electric Water Heater
- Laundry: Washer Hookup, Electric Dryer Hookup, Laundry Room
Features
- Walk-In Closet(s), Built-in Features, Ceiling Fan(s), Kit Counter-Formica, Sheet Rock, Sheet Rock Ceiling, Primary Bedroom/Main Lv, Guest Bedroom/Main Lv, 3 Bedrooms Same Level
- Flooring: Laminate
- Windows: Insulated Windows, Low Emissivity Windows
- Basement: None
- Has fireplace: Yes
Interior area
- Total structure area: 1,519
- Total interior livable area: 1,519 sqft
Property
Parking
- Total spaces: 2
- Parking features: Garage, Carport, One Car, Two Car
- Has garage: Yes
- Has carport: Yes
Features
- Levels: One
- Stories: 1
- Patio & porch: Patio, Deck, Screened, Porch
- Exterior features: Storage, Rain Gutters
- Fencing: Partial,Wood
Lot
- Size: 0.4 Acres
- Dimensions: 105' x 165'
- Features: Level, Corner Lot
Details
- Parcel number: 76101815000
Construction
Type & style
- Home type: SingleFamily
- Architectural style: Traditional
- Property subtype: Single Family Residence
Materials
- Metal/Vinyl Siding
- Foundation: Crawl Space
- Roof: Metal
Condition
- New construction: No
- Year built: 1960
Utilities & green energy
- Electric: Elec-Municipal (+Entergy)
- Gas: Gas-Natural
- Sewer: Public Sewer
- Water: Public
- Utilities for property: Natural Gas Connected
Community & HOA
Community
- Subdivision: M&B PIGGOTT 2-20-8
HOA
- Has HOA: No
Location
- Region: Piggott
Financial & listing details
- Price per square foot: $72/sqft
- Tax assessed value: $104,050
- Annual tax amount: $779
- Date on market: 3/19/2026
- Listing terms: VA Loan,FHA,Conventional,Cash,USDA Loan
- Road surface type: Paved
Estimated market value
Not available
Estimated sales range
Not available
$1,057/mo
Price history
| Date | Event | Price |
|---|---|---|
| 10/15/2026 | Pending sale | $110,000$72/sqft |
Source: Northeast Arkansas BOR #10132473 Report a problem | ||
| 10/15/2026 | Contingent | $110,000$72/sqft |
Source:  CARMLS #26010643 Report a problem CARMLS #26010643 Report a problem | ||
| 9/17/2026 | Price change | $110,000-14.4%$72/sqft |
Source: Northeast Arkansas BOR #10128403 Report a problem | ||
| 7/29/2026 | Listed for sale | $128,500$85/sqft |
Source: CARMLS #26010643 Report a problem | ||
| 7/22/2026 | Pending sale | $128,500$85/sqft |
Source: Northeast Arkansas BOR #10128403 Report a problem | ||
| 7/8/2026 | Contingent | $128,500$85/sqft |
Source: CARMLS #26010643 Report a problem | ||
| 5/18/2026 | Price change | $128,500-7.2%$85/sqft |
Source: Northeast Arkansas BOR #10128403 Report a problem | ||
| 3/19/2026 | Listed for sale | $138,500+823.3%$91/sqft |
Source: CARMLS #26010643 Report a problem | ||
| 8/14/2006 | Sold | $15,000$10/sqft |
Source: Agent Provided Report a problem | ||
Public tax history
| Year | Property taxes | Tax assessment |
|---|---|---|
| 2025 | $117 -37.1% | $14,210 +4.6% |
| 2024 | $185 -19.1% | $13,590 +4.8% |
| 2023 | $229 -7.6% | $12,970 +5% |
| 2022 | $248 | $12,350 |
| 2021 | $248 | $12,350 |
| 2020 | $248 -60.2% | $12,350 |
| 2019 | $623 | $12,350 |
| 2018 | $623 +8% | $12,350 +8% |
| 2017 | $577 | $11,440 |
| 2016 | -- | $11,440 |
| 2015 | -- | $11,440 |
| 2014 | -- | $11,440 |
| 2013 | -- | $11,440 -10.1% |
| 2012 | -- | $12,720 |
| 2011 | -- | $12,720 |
| 2010 | -- | $12,720 |
| 2009 | -- | -- |
Find assessor info on the county website
Monthly payment
Est. payment
Payment breakdown
Explore the cost of this home by adjusting the details. Changes won't be saved.Climate risks
Neighborhood: 72454
Nearby schools
Schools provided by the listing agent
- Elementary: Piggott
- Middle: Piggott
- High: Piggott
Source: CARMLS. This data may not be complete. We recommend contacting the local school district to confirm school assignments for this home.
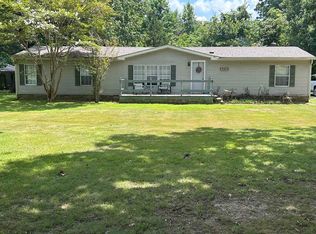

Similar homes
- $--3 bd1 ba1.1k sqft26 County Road 355, Piggott, AR 72454Auction
 Auction.com 2
 - $110,0003 bd2 ba1k sqft487 S Garfield Ave, Piggott, AR 72454For Sale
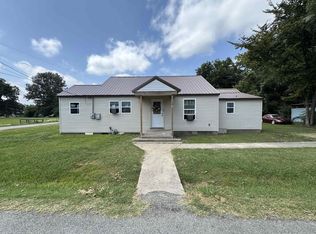
 MLS ID #26037620, Fallon Russell, Blue Sky Realty. CARMLS
 - $94,7003 bd2 ba2k sqft896 S 12th Ave, Piggott, AR 72454For Sale
 MLS ID #26035782, Brandon J Busby, Vylla Home. CARMLS
 - $104,9002 bd1 ba1.1k sqft720 Frisco Ln, Piggott, AR 72454For Sale
 MLS ID #26026736, Kailyn Conley-Harris, Blue Sky Realty. CARMLS
 - $95,0003 bd1 ba1.1k sqft865 N 2nd Ave, Piggott, AR 72454For SaleMLS ID #25015623, Michael L Harrell, Blue Sky Realty. CARMLS
- $129,0003 bd2 ba1.3k sqft477 Ann Ave, Piggott, AR 72454For SaleMLS ID #26015912, Michael L Harrell, Blue Sky Realty. CARMLS
- $99,4903 bd1 ba1k sqft792 E Miller St, Piggott, AR 72454For SaleMLS ID #26020234, Fallon Russell, Blue Sky Realty. CARMLS
- $90,0002 bd1 ba1k sqft865 W Cherry St, Piggott, AR 72454For SaleMLS ID #26024109, Summer N Pollard, Forrest Realty. CARMLS
- $122,0002 bd1 ba864 sqft165 E Poplar St, Piggott, AR 72454For SaleMLS ID #26037357, Deborah Kerley, Century 21 Portfolio. CARMLS
- $99,9002 bd1 ba912 sqft1100 Margaret St, Piggott, AR 72454For SaleMLS ID #25043936, Theresa Van Barkenhuizen, Forrest Realty. CARMLS
- $85,0002 bd1 ba784 sqft152 N Moore Ave, Piggott, AR 72454For SaleMLS ID #26029432, Michael L Harrell, Blue Sky Realty. CARMLS
- $110,0004 bd2 ba1.3k sqft406 Hill St, Pollard, AR 72456For SaleMLS ID #26037938, April C Huffman, Forrest Realty. CARMLS
- $145,0003 bd2 ba1.3k sqft1123 County Road 347, Piggott, AR 72454For SaleMLS ID #26035819, Kailyn Conley-Harris, Blue Sky Realty. CARMLS
- $90,0002 bd2 ba1.1k sqft157 E Warren St, Piggott, AR 72454For SaleMLS ID #26037962, Jillian Hickson, Jim Watson Real Estate. CARMLS
- $109,9002 bd2 ba1.1k sqft11344 Highway 49 N, Marmaduke, AR 72443For SaleMLS ID #26033120, Christina Ferguson, Ferguson Realty Group. CARMLS
- $112,0003 bd2 ba1.4k sqft814 Hudson St, Kennett, MO 63857For Sale
 MLS ID #26056202, Melissa D Weatherwax, Century 21 Semo Realtors. MARIS
 - $90,0003 bd2 ba1.3k sqft411 S Greenville St, Rector, AR 72461For SaleMLS ID #26031353, Victoria I Hawley, Century 21 Portfolio-Bold. CARMLS
